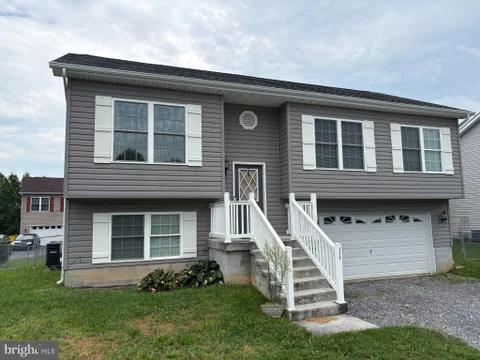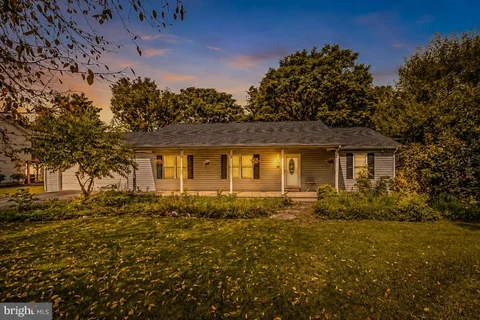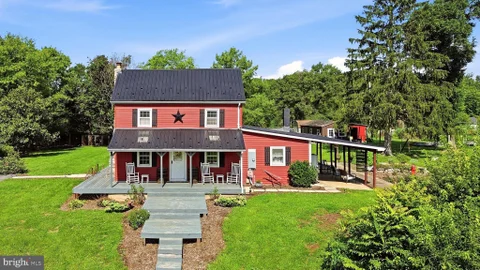
The median home value in Bunker Hill, WV is $340,800.
This is
higher than
the county median home value of $230,000.
The national median home value is $308,980.
The average price of homes sold in Bunker Hill, WV is $340,800.
Approximately 74.33% of Bunker Hill homes are owned,
compared to 18% rented, while
8% are vacant.
Bunker Hill real estate listings include condos, townhomes, and single family homes for sale.
Commercial properties are also available.
If you like to see a property, contact Bunker Hill real estate agent to arrange a tour
today!
Learn more about Bunker Hill Real Estate.
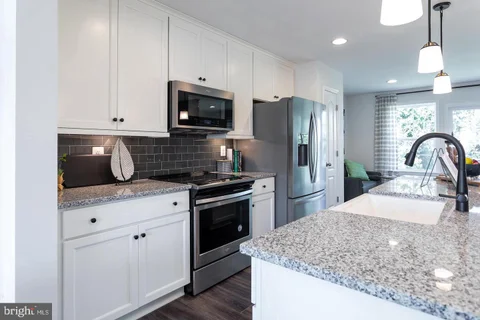
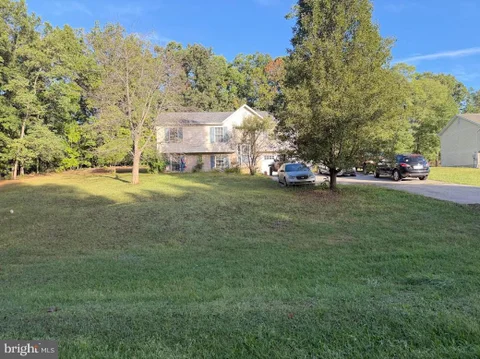
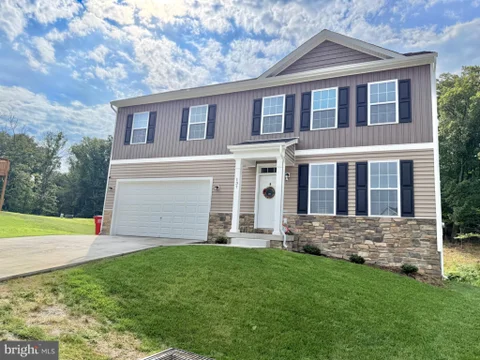
Open House this Saturday 10/17 from 11:00 AM - 1:00 PM! Welcome to 417 Eurasian Drive, a 4-bedroom, 2.5-bath DRB-built Colonial Home offering approximately 2,308 finished above-grade square feet on a premium 0.23-acre lot in Bunker Hill, WV. The property features views of mature trees and open sky, a 2022 installed fully white vinyl fenced, flat backyard, a custom 2025 12x17 Trex deck, a two-car garage, an asphalt driveway, and stone veneer accents. The main level is filled with natural light from an abundance of windows and features LVP flooring throughout, fresh paint, bright white cabinetry, granite countertops, stainless steel appliances, recessed lighting, and a convenient powder room. The layout offers multiple living spaces, including a front flex or entertainment room and a spacious family room with direct access to the deck. The upper level features a spacious primary suite with three large windows, a ceiling fan, a walk-in closet, and a private bathroom with dual vanities and a shower. Three additional bedrooms, each with ceiling fans, complete the upper level, along with the convenience of an upper-level washer and dryer. The unfinished basement offers a walk-up, a large open footprint and includes a bathroom rough-in, creating excellent potential for future finished living space, a recreation room, home gym, office, or guest area. For a peace of mind, a water softer installed in 2022. Conveniently located near Inwood and Martinsburg, with easy access to I-81, shopping, dining, local farm markets, and outdoor recreation throughout the Eastern Panhandle. Local favorites in the surrounding area include The Cider Press, King's New York Pizza, Taylor's Farm Market, and Orr's Farm Market. Schedule your showing today!
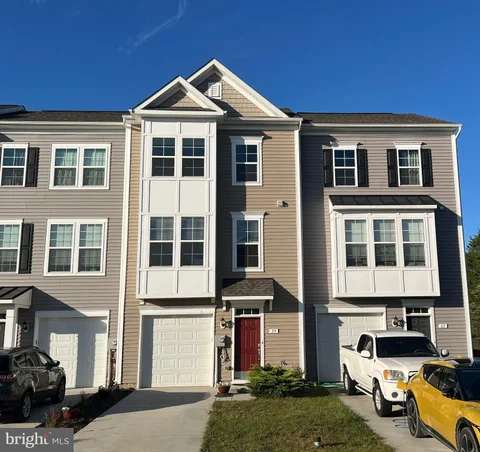
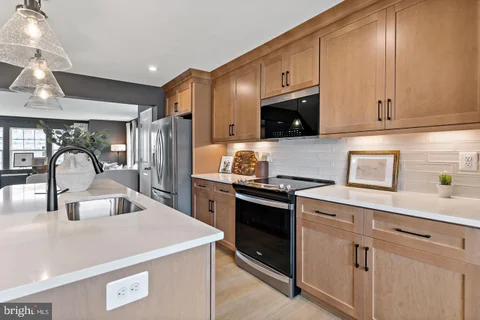
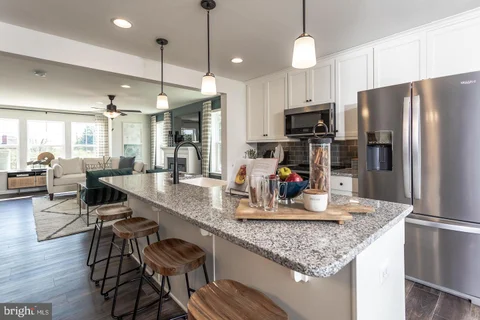
Welcome to 59 Horace Court. Located in the popular McCauley Crossing neighborhood, this beautifully designed home offers 3 bedrooms, 3 baths and has the space, flexibility, and location you've been looking for. The main level features a beautiful kitchen with an inviting open-concept floor plan, creating the perfect setting for comfortable everyday living and easy entertaining. The kitchen has several upgrades and boasts a large island and a functional layout. The lower level adds even more versatility, offering a flexible space that can be customized to fit your lifestyle. Whether you envision a home office, gym, playroom, media room, entertainment space, or whatever your needs, you have options. An attached front-entry garage provides convenient parking and additional storage, while the home's three levels offer plenty of room to spread out and enjoy comfort and privacy. Conveniently located around 20 minutes from Martinsburg, WV, less than 30 minutes from Winchester, VA, and less than 2 hours from Washington, DC, this home offers an ideal combination of comfort, flexibility, and accessibility. Don't miss your opportunity to make 59 Horace Ct. your new home.
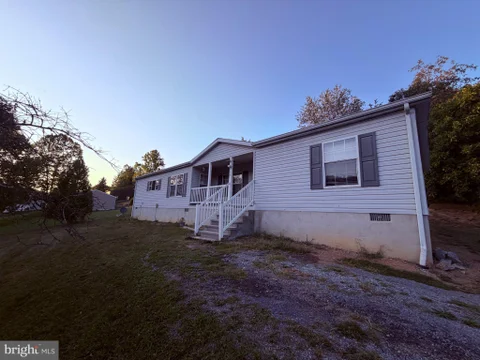
Welcome home to Bunker Hill Heights! This charming 3-bedroom, 2-bath manufactured home on a permanent foundation offers comfortable one-level living, beautiful views, and NO HOA! Situated on a total of 2.74 acres, approximately 0.83 acre surrounds the home and features a paved driveway, while an additional 1.91 acres directly across the road offers even more outdoor space with creek running through the property. Relax on the front porch and take in the peaceful surroundings and scenic views. Inside, you'll find new flooring throughout, updated appliances, and a washer and dryer that convey for added convenience. With plenty of outdoor space, a peaceful creek setting, and room to make it your own, this property offers a wonderful opportunity to enjoy country setting in Bunker Hill. Schedule your showing today! Agent is the seller.
*OFFERING UP TO $15,000 IN CLOSING COST ASSISTANCE FOR PRIMARY RESIDENCE WITH USE OF APPROVED LENDER AND TITLE!* Welcome to Boyds Crossing! This beautifully designed 1,650 sq. ft. townhome offers 3 bedrooms, 3.5 baths, and modern finishes throughout. The open-concept main level features quartz countertops, stainless steel GE appliances, and plenty of natural light. Enjoy a spacious finished recreation room, providing additional living space for a home office, media room, gym, or entertaining. Boyds Crossing is the closest community to the Virginia state line, offering convenient access to I-81, Northern Virginia, Martinsburg, shopping, dining, and more.*Photos may not be of actual home. Photos may be of similar home/floorplan if home is under construction or if this is a base price listing.*
*OFFERING UP TO $15,000 IN CLOSING COST ASSISTANCE FOR PRIMARY RESIDENCE WITH USE OF APPROVED LENDER AND TITLE!* Welcome to Homesite 14 at Boyds Crossing! This beautiful 2,150 sq. ft. end-unit townhome offers 3 bedrooms, 3.5 baths, and a spacious sunroom perfect for relaxing or entertaining. The open-concept main level features modern finishes, quartz countertops, stainless steel GE appliances, and abundant natural light. Enjoy the added benefits of an end-unit layout with extra windows and a bright, open feel. Boyds Crossing is the closest community to the Virginia state line, offering convenient access to I-81, Northern Virginia, Martinsburg, shopping, dining, and more. Don't miss your opportunity to call Boyds Crossing home! *Photos may not be of actual home. Photos may be of similar home/floorplan if home is under construction or if this is a base price listing.
 Courtesy: RE/MAX Real Estate Group
Welcome to this classic colonial home, beautifully situated on a spacious 0.37-acre lot with a lush rear yard ready for outdoor enjoyment. The main level offers LVP flooring throughout and a bright, open-concept layout designed for comfortable everyday living and effortless entertaining. The generously sized living room features recessed lighting and large windows that fill the space with natural light. The spacious kitchen is a true centerpiece, showcasing a huge island, stainless steel appliances, crisp white cabinetry, and stunning Quartz countertops. The kitchen flows seamlessly into the large dining room, creating an inviting space for gatherings. A convenient half bath is located just down the hall for guests, while the large laundry room sits directly off the garage, making it an ideal mudroom with plenty of opportunity to keep shoes, backpacks, and everyday clutter tucked neatly out of sight. Upstairs, you'll find four generously sized bedrooms, each featuring carpet, large windows, and overhead lighting. Bedroom 4 offers the added benefit of extra storage with a walk-in closet. The hall bathroom features LVP flooring, a large vanity, and a tub/shower combination. The impressive primary suite is a peaceful retreat with plush carpeting, abundant natural light, and a ceiling fan, along with a spacious walk-in closet and private ensuite bathroom. The primary bath offers LVP flooring, a double-bowl vanity, and a tub/shower combination. The full walkout lower level currently provides excellent storage and offers exciting potential for future expansion or finished living space. Outside, the large, lush rear yard provides plenty of room to relax, play, entertain, and enjoy the surrounding space. With its classic colonial design, thoughtful layout, abundant natural light, and flexible lower level, this home offers both comfort and opportunity for years to come
Easy commute via 81 to Winchester and located in a desirable location ! Cameron Acres is a nice subdivsion with good sized lots and only about 1/2 from Winchester ,VA. This home is priced below neighborhood comps for a quick sale! Owner will be painting, and cleaning the carpets and home very soon. Nice lot size of .68 acres !
Come checkout this well maintained colonial in the established community of McCauley Crossing. Walk in on the main level to a formal dining room and formal living area that can be used as a home office or flex space. The open concept between the kitchen and family room flows well for gatherings so you can enjoy every moment. Upstairs, you'll find 4 spacious bedrooms, including the primary suite with his and her closets and private bathroom. The unfinished basement is perfectly setup to be completed with a rough-in included for an additional bathroom. This prime location in Bunker Hill offers easy commuter access to Route 11 and I-81, and provides close proximity to local shops and schools as well as a short distance to Winchester, VA.
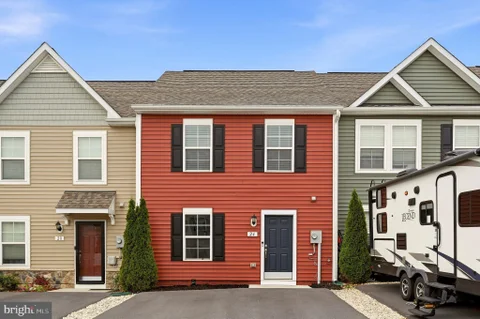
Like New! Welcome to 24 Loblolly Dr in Inwood, WV! This inviting home offers comfortable living in a convenient Eastern Panhandle location with easy access to I-81, Winchester, Martinsburg, shopping, dining, schools, and major commuter routes. Featuring 3 bedrooms and 2.5 baths, this home provides a functional layout with plenty of space for everyday living, entertaining, and working from home. The open-concept living areas, well-appointed kitchen, spacious bedrooms, and private primary suite create a comfortable and welcoming atmosphere. Enjoy the benefits of a quiet residential setting while remaining close to everything the area has to offer. Outdoor space provides room to relax, entertain, or enjoy your morning coffee. Whether you're a first-time homebuyer, growing household, downsizing buyer, or looking for a convenient commuter home, this property offers excellent versatility. Located in Inwood, WV, with convenient access to Winchester VA, Martinsburg WV, I-81, I-70, Route 9, and the Northern Shenandoah Valley, this is a great opportunity to own a home in a desirable and convenient location. All sizes are approximate.
Nestled in the charming community of Boyds Crossing, this stunning Colonial-style townhouse offers a perfect blend of modern comfort and classic elegance. Built in 2025, this end-of-row home boasts four spacious bedrooms and three and a half bathrooms, providing ample space for relaxation and entertaining. The inviting brick and vinyl siding exterior sets the tone for a warm and welcoming atmosphere. As you step inside, you'll be greeted by a thoughtfully designed layout that maximizes both space and functionality. The full daylight basement offers endless possibilities, whether you envision a cozy family room, a home gym, or a creative workspace. The attached garage not only provides convenient parking but also features additional storage space, making it easy to keep your home organized and clutter-free. Living in Boyds Crossing means embracing a vibrant community filled with friendly neighbors and a strong sense of belonging. The neighborhood is known for its well-maintained parks, perfect for leisurely strolls, picnics, or playdates. For those who enjoy outdoor activities, the local parks offer playgrounds, walking trails, and open spaces for sports and recreation. The community hosts seasonal events that bring residents together, fostering connections and creating lasting memories. Whether it's a summer barbecue or a winter holiday celebration, there's always something happening in Boyds Crossing. Conveniently located, this home provides easy access to essential public services, shopping, and dining options. The nearby amenities ensure that everything you need is just a short drive away, making daily life a breeze. This property is not just a house; it's a place where you can create lasting memories and enjoy the comforts of home. With its modern features, community spirit, and prime location, this townhouse in Boyds Crossing is ready to welcome you to a lifestyle of comfort and connection. Don't miss the opportunity to make this beautiful home your own! Seller will contribute 3.5% towards buyers closing costs.
LIKE NEW without the wait! This immaculate, one-owner townhome is located less than ONE MILE from the Virginia state line and is packed with thoughtful upgrades. Meticulously maintained and truly move-in ready, this home perfectly blends style, comfort, and everyday functionality. Step inside to an abundance of natural light, beautiful LVP flooring, and a spacious open-concept main level designed for both entertaining and easy everyday living. The gorgeous kitchen features granite countertops, ample cabinetry, and modern finishes, while elegant hardwood stairs add an elevated touch as you head upstairs. The spacious primary suite is the perfect retreat, complete with a large walk-in closet and luxurious ensuite bath featuring a beautiful walk-in tiled shower. Generously sized secondary bedrooms provide plenty of flexibility for family, guests, or the perfect home office. Outside, enjoy your own private space with a concrete patio ideal for grilling, relaxing, or entertaining, plus a beautiful NEW privacy fence! Even better, the home already includes a water treatment system and upgraded window treatments - valuable upgrades that are already DONE for you. And did we mention the HOA is only $28 per month?! Why wait for new construction when you can have a like-new home that's already upgraded, beautifully maintained, and ready to go? Conveniently located near commuter routes, shopping, dining, and everyday amenities, this one checks all the boxes. Stylish. Practical. Move-in ready. And less than a mile from Virginia - WELCOME HOME!
CUL-DE-SAC | PRIVATE FENCED YARD | FULL BASEMENT | 2019 BUILD! Welcome to 348 Chandlers Glen Dr.! This spacious 4-bedroom, 2.5-bath home offers the perfect combination of modern construction, privacy, and room to grow. Situated at the end of a quiet cul-de-sac on a .37-acre lot, this home provides a low-traffic setting with plenty of outdoor space. Inside, you'll find a well-maintained home with four bedrooms, 2.5 baths, and a full unfinished basement ready for your vision - finish it for additional living space, a recreation room, home gym, office, or keep it as fantastic storage. The 2-car garage adds even more convenience and functionality. Step outside and enjoy the large back deck overlooking the spacious backyard, perfect for entertaining, grilling, or relaxing. The backyard is fully privacy fenced, creating a great outdoor retreat for pets, kids, and gatherings. Recent updates include a brand-new water heater (2026), upgraded water softener, and brand-new refrigerator. Built in 2019 and thoughtfully maintained, this home offers the space and features today's buyers are looking for without the wait and expense of new construction. A quiet cul-de-sac location, private fenced yard, large deck, full basement, and modern construction - this one checks a lot of boxes!
Welcome to this beautifully refreshed two-story home in the desirable Chandlers Glen community! This home offers comfortable living spaces with thoughtful updates throughout. New carpet and fresh paint throughout give the interior a clean, bright, move-in-ready feel. The main level offers a functional layout with a spacious living area, and well-appointed kitchen, along with convenient access to the attached garage. Upstairs, you'll find comfortable bedrooms and additional living space, including a generously sized primary suite. The unfinished basement provides excellent potential for future expansion, whether you envision a recreation room, home office, gym, or additional living space. A rough-in for a bathroom is already in place, offering even more possibilities for the next owner. Outside, enjoy a manageable quarter-acre lot with a paved driveway, attached garage, and plenty of yard space. Located in Bunker Hill with convenient access to Winchester, Martinsburg, major commuter routes, shopping, dining, and everyday amenities. Freshly painted, new carpet, unfinished basement with bathroom rough-in, attached garage, and a desirable modern farmhouse-inspired exterior - this home is ready for its next chapter!
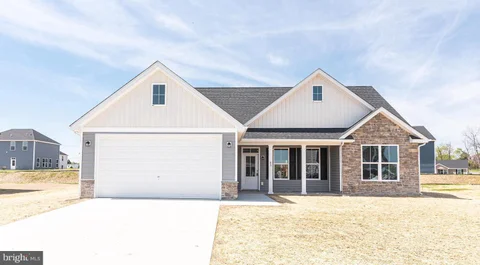
To Be Built on 1+ acre Lot, several basement lots to choose from. Just over 1700 sqft rancher offering open floor plan with vaulted ceilings in main living areas, 9ft ceilings in bedrooms, and tray ceiling in Primary Bedroom with recessed lights. The Primary Bath features large dual head tile shower and ceramic tile floors . The Kitchen is upgraded with large center island, quartz countertops, Stainless steel appliances, and upgraded cabinetry including pantry. The 14x16 sunroom has vaulted ceilings and opens to the 14x20 rear deck to enjoy the views. The full unfinished walk out basement offers plenty of additional future living space. Front porch, stone on front of home, 2-car garage, and concrete driveway included. Builder offering $10,000 towards closing cost assistance. Similar construction available to view *Photos are similar construction
Courtesy: RE/MAX Real Estate Group
Looking for a beautiful, versatile home that can easily adapt to your family's unique lifestyle? This spacious Bunker Hill home offers an incredible amount of flexibility! With 4 generously sized bedrooms, 3 full bathrooms, and TWO kitchens, there is abundant space for extended family, overnight guests, a comfortable home office, a private in-law suite, or simply extra room for everyone to spread out and relax. The bright, updated kitchen features beautiful granite countertops, attractive new cabinetry, and sleek stainless-steel appliances, creating a fresh and welcoming space for everyday meals and entertaining. Step outside to discover a peaceful, private backyard that truly sets this property apart. The fully fenced yard overlooks a picturesque pond, creating a quiet, scenic setting where you can relax, entertain, or simply enjoy the outdoors. Parking is plentiful and convenient with a spacious two-car garage, private driveway, and additional street parking. Nestled on a quiet cul-de-sac in desirable Bunker Hill, this home offers the wonderful combination of a peaceful neighborhood setting and exceptional convenience. I-81 is just minutes away, along with P&G and the Amazon Distribution Center, making this an excellent location for commuters. Two kitchens. Four spacious bedrooms. Three full bathrooms. A private fenced yard. Beautiful pond views. Two-car garage. Numerous updates already completed. This warm, inviting, move-in-ready home offers exceptional space, flexibility, privacy, and convenience - all in one wonderful property. Come see it in person and discover just how perfectly it could fit your family's lifestyle!
Seller offering a 2-1 interest rate buydown! Cut your mortgage rate by 2% the first year and 1% the second year, saving hundreds on your monthly payment, reach out today! Welcome to 224 Paragon Dr! This well-maintained 3-bedroom, 3-bath home offers 1,812 square feet of comfortable living space on a spacious .49-acre lot. Built in 2013, the home features an attached garage and a combination of hardwood flooring and recently replaced carpet throughout. The kitchen features an attractive backsplash and provides a functional space for everyday living and entertaining. The basement offers additional potential with a rough-in already in place for an additional bathroom, giving the next owner the opportunity to customize the space to fit their needs. Step outside to a generous backyard with fencing completed within the last two years, creating a great space for pets, entertaining, or relaxing outdoors. With nearly half an acre, three bedrooms, three full bathrooms, recent updates, basement expansion potential, and plenty of indoor and outdoor space, this home is ready for its next owner. Schedule your showing today and see all that 224 Paragon Dr has to offer!
Nestled in the charming Chandlers Glen community, this stunning Colonial home, built in 2019, offers a perfect blend of modern comfort and inviting warmth. With 1,920 sq. ft. of well-designed living space, this residence features four spacious bedrooms and two and a half bathrooms, ideal for both relaxation and entertaining. The exterior boasts beautiful vinyl siding and thoughtful landscaping, creating a welcoming curb appeal. Enjoy the serenity of your private 0.38-acre lot, complete with a front yard and a rear yard perfect for gatherings or quiet evenings. The beautiful vinyl privacy fence that surrounds the back yard is just the touch it needs to make you feel secure and it adds so much privacy to enjoy your time out-doors. The shed provides extra storage for your outdoor essentials. Step inside to discover a bright and airy interior, highlighted by luxury vinyl plank flooring and plush carpeting. The kitchen is a chef's delight, equipped with stainless steel appliances, including a built-in microwave, dishwasher, and stove, making meal prep a breeze. The upper-floor laundry adds convenience to your daily routine. Chandlers Glen is not just a neighborhood; it's a community. Residents enjoy well-maintained roads and snow removal services, ensuring year-round accessibility. Nearby parks offer green spaces for outdoor activities, while local schools provide quality education options. With easy access to public services, this location truly embodies the essence of comfortable living. Experience the perfect blend of tranquility and community in this delightful home, where every detail has been designed for your comfort and enjoyment.
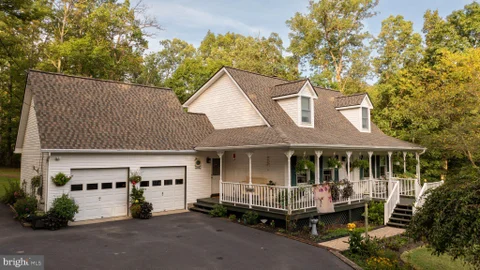
Calling all mechanics, car enthusiasts, hobbyists and woodworkers - this is the property you've been waiting for! Situated on 2.74 acres in a private, tree-lined setting, this unique property is improved with a charming 4-bedroom, 2 -bath Cape Cod-style home and an impressive 40x60 shop building. Surrounded by mature trees and lush landscaping, the home welcomes you with an inviting wrap-around front porch - the perfect spot to sit, relax and enjoy the peaceful surroundings. Out back, a large, more private deck provides plenty of room for grilling, outdoor dining and entertaining. Step inside to find hardwood flooring throughout the main living areas and Primary Bedroom. The spacious living room features a partially open staircase leading to the upper level, while the generously sized dining room offers plenty of space for a large table and convenient access to the rear deck. The kitchen is equipped with Samsung appliances, gas cooking and a ceramic tile floor. A guest powder room with laundry closet and a large hallway closet complete the main living area. The main-level Primary Suite provides a private retreat with hardwood flooring and an en-suite bath - a quiet place to unwind at the end of the day. Upstairs, you'll find two generously sized bedrooms featuring charming dormer windows, comfortable carpeting and large closets. A full bath with single vanity and tub/shower combination serves the upper level. The lower level expands the living space with a fourth bedroom and large closet, plus a spacious recreation room featuring a woodstove and plenty of room for games, hobbies, toys or a casual gathering space. LVP flooring runs throughout the lower level. The utility room provides additional shelving for storage and houses the water heater, heat pump and water treatment systems, with a convenient exterior door leading to the yard. Outside, the beautifully landscaped grounds offer even more! A storage building provides plenty of room for lawn and garden equipment, while a chicken coop is ready for your feathered friends. The paved driveway offers abundant guest parking. And then there's the SHOP! The impressive 40x60 shop building is a dream for the mechanic, automotive enthusiast, craftsman, woodworker or serious hobbyist. It features a 10,000-lb. vehicle lift, heated and air-conditioned paint room, and hoist. Even better, the shop has its own separate entrance and gravel parking area, allowing it to function independently from the residence. With 2.74 acres, a private setting, versatile living space and an exceptional shop setup, this property offers a combination that is hard to find. Whether your passion is cars, woodworking, restoring projects or simply having room to pursue your hobbies, 984 Aspen Drive deserves a closer look. Schedule your private tour today!
*OFFERING UP TO $15,000 IN CLOSING COST ASSISTANCE FOR PRIMARY RESIDENCE WITH USE OF APPROVED LENDER AND TITLE!* Discover the York at Boyds Crossing - South Berkeley County's newest townhome community! Cross the bridge into Boyds Crossing and discover this beautiful 3-story townhome backing to peaceful trees, offering the perfect blend of modern style, space, and privacy. This thoughtfully designed home features 3 bedrooms, 3.5 bathrooms, and three finished levels with plenty of room to live, work, and entertain. The main living level features durable LVP flooring, creating a stylish and seamless flow throughout the open-concept kitchen, dining, and living spaces. The modern kitchen is highlighted by quartz countertops, stainless steel GE appliances, and plenty of workspace for everyday living or entertaining. Upstairs, the spacious primary suite offers a private retreat complete with a walk-in shower and generous closet space. Two additional bedrooms and a full bath provide flexibility for guests or a home office. Enjoy the added privacy of a homesite that backs to trees, creating a peaceful backdrop you won't find in many new construction communities. With three full finished levels, modern finishes, and a convenient Bunker Hill location in Berkeley County, the York offers exceptional value without sacrificing comfort or style. Located minutes from I-81, the Virginia state line, shopping, dining, and outdoor recreation, Boyds Crossing puts you close to everything while giving you a place to call home. New construction. Modern finishes. Wooded views. Three finished levels. Welcome to the York at Boyds Crossing! *Photos may not be of actual home. Photos may be of similar home/floorplan if home is under construction or if this is a base price listing.*
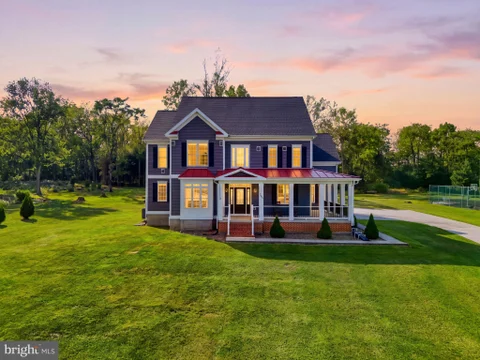
Welcome to this exceptional 4-bedroom, 3.5-bath Colonial, built in 2025 and meticulously maintained in like-new condition! From the moment this home was built, the current owner thoughtfully considered the details, functionality, and quality of the home, making intentional selections and upgrades throughout to create a space that is both beautiful and practical. Ideally situated on a desirable lot in a cul-de-sac, this home backs to a wooded property, offering added privacy and a peaceful setting. The fully finished basement provides an impressive extension of the living space, featuring a huge recreation room, full bathroom, and convenient walk-out access to the backyard. The home boasts upgrades galore, including quartz countertops and a thoughtfully upgraded appliance package selected by the owner rather than the standard builder-grade options. The kitchen features a GE Profile refrigerator, LG induction range, LG microwave, and Bosch dishwasher. A GE washer and dryer are also included. Additional thoughtful upgrades include ceiling fans with remote controls in all bedrooms and the basement, toggle dimmer switches in the living and dining rooms, remote-controlled cabinet accent lighting, plantation blinds coordinated with the flooring, and an upgraded garage door opener with built-in camera. The garage also features modular wall shelving for excellent organization and a 50-amp, 240-volt outlet, providing flexibility for EV charging, generator use, or high-demand workshop equipment. The finished basement is ideal for entertaining, relaxing, or additional living space and includes a 100-inch wall-mounted TV and Murphy bed, both of which convey with the home. With its carefully considered design, extensive upgrades, premium finishes, finished basement, wooded backdrop, and cul-de-sac setting, this home offers the feel of a brand-new build with the added benefit of thoughtful owner-selected improvements already completed. A truly move-in-ready home where no detail was overlooked.
Open House:
Saturday, 10/17 11:00-1:00PM
Welcome to 455 Willis Drive! Situated on over half an acre, this home offers a spacious layout with plenty of room to spread out and make it your own. The interior has been freshly painted throughout, giving the home a clean, bright, and move-in-ready feel. The kitchen features newer appliances, installed in 2020. Step outside to enjoy the new exterior deck, perfect for relaxing, grilling, or entertaining - overlooking the fenced-in backyard with plenty of space for pets, play, gardening, or outdoor gatherings. The roof is approximately six years old, offering added peace of mind for the next owner. With a generous lot, spacious interior, fresh updates, newer appliances, and great outdoor living space, 455 Willis Drive is ready to welcome its next owner. Schedule your showing today!
**UP TO $15,000 CLOSING COST ASSISTANCE FOR PRIMARY RESIDENCE WITH USE OF APPROVED LENDER AND TITLE!** LUXURY FINISHES | 2,150 SQ. FT. | NEW CONSTRUCTION TOWNHOME | COMMUTER-FRIENDLY LOCATION Rare opportunity to own the professionally decorated model home! This stunning end of row York townhome with the highly sought-after Morning Room extension offers the perfect combination of luxury, space, and convenience. Designed to showcase the builder's quality and craftsmanship, this home features an open-concept floor plan with abundant natural light, upgraded finishes, and thoughtful design throughout. The main level welcomes you with beautiful oak stairs, creating an elegant first impression, while the spacious Morning Room provides the perfect space for dining, entertaining, or relaxing. The gourmet kitchen opens seamlessly to the living and dining areas, making everyday living effortless. As an end of row, you'll enjoy additional windows, enhanced privacy, and a bright, airy feel throughout the home. Every detail has been carefully selected to create a move-in-ready home that stands apart from the rest. Don't miss this unique opportunity to own the community's model home - a rare offering that combines premium upgrades, designer finishes, and exceptional value.
Welcome to 30 Pappy Ct in Bunker Hill where fresh updates meet everyday comfort and functionality! This move-in ready home offers 4 bedrooms and 2.5 baths, perfectly situated on a corner lot with space to enjoy both inside and out. Step inside to discover brand new flooring throughout, freshly painted walls and trim, and a bright, inviting layout designed for modern living. The kitchen shines with new granite countertops, new appliances, rich cabinetry, a sleek backsplash, and a center island that's perfect for everything from casual mornings to entertaining guests. Just off the kitchen, step onto the large rear deck, ideal for grilling, hosting, or unwinding after a long day. Upstairs, you'll find three additional bedrooms, a conveniently located laundry area, and a spacious primary suite featuring a walk-in closet, dual vanities, a linen closet, and a stand-up shower designed for comfort and ease. Need more space? The unfinished basement offers endless potential, perfect for storage now or ready to be finished later with the possibility of adding another full bath. Outside, enjoy fresh mulch and a yard that provides just the right amount of space for play, pets, or peaceful evenings outdoors. If you're looking for a home that blends style, updates, and room to grow, 30 Pappy Ct is ready to deliver!
Historic Farmhouse Charm with Exceptional Farm Potential Welcome to this remarkable farmhouse-style residence, originally built in 1790 and beautifully situated on 2.46 acres. Offering a wonderful blend of historic character, modern comfort, and exceptional outdoor amenities, this property is the perfect opportunity for those looking for a versatile family homestead with room for animals, gardening, hobbies, and outdoor enjoyment - all conveniently located just 2 miles from I-81. Classic vinyl siding and extensive hardscaping welcome you to the home and create inviting spaces for relaxing and entertaining. Inside, the home's historic charm is complemented by thoughtful updates and modern conveniences. Exposed beams add warmth and character throughout the spacious living areas. The heart of the home is the gourmet kitchen, featuring ample cabinetry, a pantry, and a spacious breakfast area. The kitchen and dining area flow effortlessly into the family room, where exposed beams and a wood-burning fireplace create a warm and inviting gathering space for family and friends. The home offers four bedrooms and two full bathrooms, including a convenient entry-level primary bedroom. The spacious primary suite provides a peaceful retreat with (2) walk-in closets and a beautifully appointed primary bathroom featuring both a walk-in shower and a classic tub. Outside is where this property truly shines. The 2.46-acre lot offers a combination of cleared and partly wooded areas, providing plenty of room for gardening, outdoor activities, recreation, and enjoying the peaceful surroundings. The property features a bank barn with multiple stalls, making it ideal for those looking to keep horses, livestock, or other animals. Two fenced paddocks provide additional versatility for animals and outdoor use. One paddock is conveniently located with the bank barn, while the second paddock includes a large run-in shed attached to a four-bay pole building, providing shelter, storage, and workspace all in one. Multiple outbuildings offer endless possibilities for storage, hobbies, equipment, workshops, or a small farm operation. Whether you're looking for space for animals, a place to garden, room for outdoor projects, or simply want the freedom and versatility that acreage provides, this property offers it all. Enjoy quiet mornings and beautiful evenings on the expansive deck or relax on the inviting porch while taking in the peaceful setting. The asphalt driveway provides easy access to the property and leads to a detached carport for convenient covered parking. With its historic farmhouse charm, spacious interior, bank barn, multiple stalls, fenced paddocks, run-in shed, four-bay pole building, gardening potential, and convenient location just 2 miles from I-81, this property offers a rare combination of character, functionality, and accessibility. A wonderful family homestead with room to live, garden, entertain, and enjoy the best of country living - while remaining conveniently close to major travel routes. Come experience everything this special property has to offer!

Copyright © 2026 Bright MLS Inc. 

Website designed by Constellation1, a division of Constellation Web Solutions, Inc.