The median home value in Shepherdstown, WV is $478,750.
This is
higher than
the county median home value of $295,500.
The national median home value is $308,980.
The average price of homes sold in Shepherdstown, WV is $478,750.
Approximately 55% of Shepherdstown homes are owned,
compared to 35% rented, while
10% are vacant.
Shepherdstown real estate listings include condos, townhomes, and single family homes for sale.
Commercial properties are also available.
If you like to see a property, contact Shepherdstown real estate agent to arrange a tour
today!
Learn more about Shepherdstown Real Estate.
Distinctive Lindal Cedar Home on 10.08 Private Acres Near Historic Shepherdstown Discover a unique combination of architectural character, natural beauty, and peaceful country living in this distinctive Lindal Cedar home, situated on 10.08 acres in Jefferson County, West Virginia. Conveniently located near historic Shepherdstown, Harpers Ferry, Charles Town, and the Potomac River, the property offers a private woodland setting with access to nearby communities and MARC commuter rail stations at Duffields, Harpers Ferry, and Brunswick. Designed around Lindal's signature timber-frame architecture, the home features a dramatic prow-front great room with soaring vaulted ceilings and expansive walls of windows that bring the surrounding landscape indoors. Natural wood finishes, pine ceilings throughout, and hardwood flooring contribute to a warm, inviting atmosphere with timeless character. The thoughtfully designed interior combines open, light-filled gathering spaces with comfortable living areas. Features include white oak flooring on the main level and in the bathrooms, carpeting in the upstairs bedrooms, recessed lighting, wall sconces, and Corian kitchen countertops. Outside, the property's 10.08 acres offer exceptional privacy and a natural landscape of mature mixed hardwoods, flowering dogwoods, abundant wildlife, and seasonal mountain views. Enjoy the changing seasons, birdsong, and peaceful surroundings from the comfort of home. The wooded acreage provides opportunities for nature walks, gardening, and outdoor recreation. A particularly valuable feature is the property's subdivision potential. The HOA covenants and deed expressly provide for subdivision into two approximately five-acre lots, offering additional flexibility and potential investment value, subject to applicable county subdivision requirements and approvals. For buyers interested in a country lifestyle or small homestead, neighborhood covenants permit certain livestock, including horses, cattle, camelids, and poultry, subject to applicable fencing and containment requirements. Additional features include a private well and septic system, a heat pump upgraded in 2015, and a buried 500-gallon propane tank that conveys with the property and supplies gas cooking and backup heating. Whether you're seeking a full-time residence, a peaceful country retreat, or acreage with room to pursue your interests, this distinctive property offers an appealing balance of privacy, architectural character, and accessibility in one of West Virginia's most scenic areas.
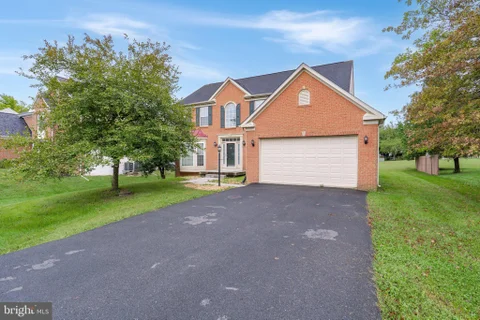
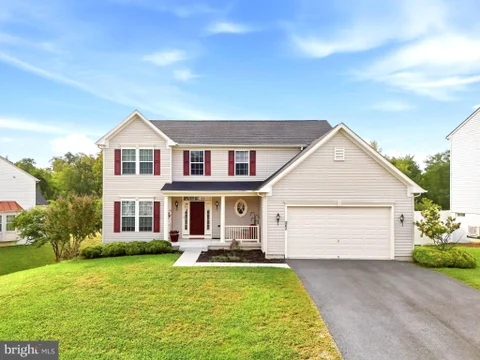
Nestled in the charming Maddex Farm community, this Colonial-style residence offers a perfect blend of style and comfort. Built in 2005, this home showcases a timeless brick front and vinyl siding. Step inside to discover a thoughtfully designed interior that radiates warmth.The open floor plan seamlessly connects the family room, with a cozy gas fireplace, to the dining area, creating an ideal space for both small gatherings and entertaining. The kitchen features a spacious island with cooktop, and modern appliances, including a built-in microwave and wall oven. Carpeting throughout enhances the inviting atmosphere, while the curved staircase adds a unique touch. With four generously sized bedrooms, including a master suite complete with a large walk-in closet, this home provides ample space for relaxation and privacy. The two full and two half bathrooms are designed with modern fixtures, ensuring convenience for both residents and guests. The main floor laundry adds to the home's functionality, making daily chores a breeze. Outside, the 0.22-acre lot backs onto an open common area, offering views of manicured lawns. The attached two-car garage with front entry ensures easy access and ample storage. Enjoy the tranquility of suburban living while being just moments away from local amenities...restaurants, grocery store, gas stations, banks and beautiful historic downtown Shepherdstown. Route 45 W and E. leads you to major throughfares from the Interstate to the train station only 7 miles away! Maddex Farm offers a walking path to Shepherd University AND, their Wellness Center.
 Courtesy: RE/MAX Real Estate Group
Historic Shepherdstown Villa - Spacious, Flexible Living! Located in historic Shepherdstown, WV, this well-appointed villa offers 4 bedrooms, 3 full bathrooms, and plenty of space for comfortable living and entertaining. The versatile floor plan features 2 bedrooms on the main level and 2 additional bedrooms on the lower level, making it ideal for guests, a home office, or extended living arrangements. The main level offers an eat-in kitchen, formal dining room, and spacious living room, along with a primary bedroom featuring a private bath and walk-in closet. Step outside to enjoy the rear deck, perfect for relaxing or entertaining. The lower level provides additional living space with a recreation room, two bedrooms, and a full bathroom, large laundry and separate utility room for storage plus convenient access to the rear patio. Situated on a corner lot, the property also features a 2-car garage and paved driveway. New roof and gutters coming in October, 2026! A great opportunity to enjoy the comfort and convenience of villa living in the charming and historic Shepherdstown area!
Welcome to 48 Field Crest Court, a spacious 5-bedroom, 4.5-bath Colonial nestled on a quiet cul-de-sac in Deerfield Village. Offering over 5,600 finished square feet across three levels, this beautiful home combines spacious interiors, comfortable gathering spaces, and a picturesque orchard setting just minutes from historic Shepherdstown. A welcoming foyer introduces the main level, where a private office provides an ideal setting for working from home. Formal living and dining rooms feature elegant tray ceilings and beautiful wood flooring, creating inviting spaces for entertaining. The kitchen serves as the heart of the home, featuring stainless steel appliances, a center island, ample cabinetry, and a pantry. An adjoining breakfast area flows naturally into the family room, where a gas fireplace and a wall of windows create a warm, inviting atmosphere with views of the surrounding landscape. Upstairs, the primary suite offers a peaceful retreat with a spacious sitting area, walk-in closet, and private bath featuring a soaking tub and separate shower. A junior suite with its own private bath provides additional comfort and privacy, while two additional bedrooms and a full hall bath complete the upper level. The finished walkout lower level extends the home's versatility with an expansive recreation room, dedicated gym area, fifth bedroom, and full bath. Additional storage space adds everyday practicality, while direct access to the rear patio creates an easy connection between indoor and outdoor living. Outdoors, the rear deck overlooks the surrounding orchard setting, while extensive hardscaping, stone retaining walls, and a rear patio create an inviting backdrop for entertaining and enjoying the outdoors. The nearby walking trail adds another opportunity to appreciate the peaceful Deerfield Village surroundings. Additional improvements include HVAC systems and updated thermostats (2024), a dishwasher, cooktop, washer, dryer, and water heater (2022), a water treatment system (2025), and a new sump pump and four-camera security system (2026). The home also features Roof Maxx roof treatment and carpeting installed in 2022. Deerfield Village offers a peaceful residential setting surrounded by the natural beauty of Jefferson County, with convenient access to historic downtown Shepherdstown, Shepherd University, local shops, restaurants, and cultural attractions. Nearby Routes 480 and 45 provide connections to Charles Town, Martinsburg, and surrounding communities. With its spacious three-level layout, flexible living spaces, extensive outdoor hardscaping, and beautiful orchard surroundings, 48 Field Crest Court offers a wonderful opportunity to enjoy the charm of Shepherdstown living.
Open House:
Sunday, 10/25 11:00-2:00PM
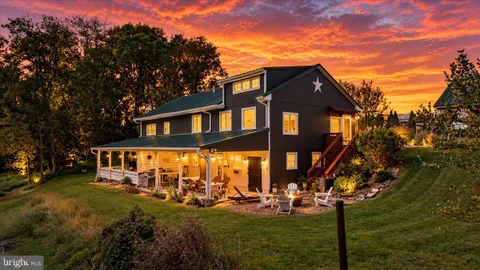
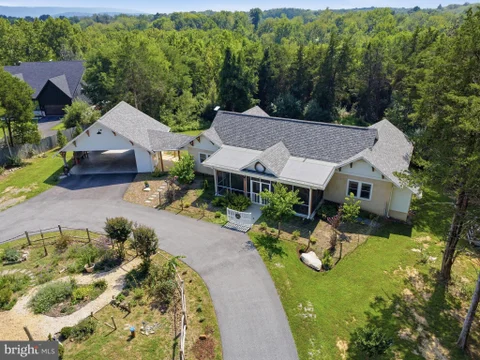
Uniquely Shepherdstown, nestled on a serene 3.18-acre lot, this exquisite ranch-style home, originally a converted barn, offers an incredible blend of rustic charm and modern luxury. Dating originally to 1955, the conversion triggered a new build date with the county assessor as 2020 due to the extent of the renovations. The property showcases exceptional craftsmanship and extremely high-end finishes throughout. Step inside to discover an open floor plan adorned with luxury vinyl plank and tile flooring, complemented by recessed lighting and a sound system that enhances the inviting atmosphere. The gourmet kitchen is a chef's dream, featuring stainless steel appliances, a six-burner stove, and an expansive island perfect for entertaining. The entire main living area is open and set up for your Shepherdstown gatherings. The primary suite boasts a spa-like bathroom with a walk-in shower and sauna, providing a tranquil retreat. Additional highlights include a wood-burning stove on the lower level that has the capacity to heat the entire home, an attic for extra storage, and a partially finished basement with ample space for customization. Lets talk about this amazing basement a bit. The entire place was the barn and the current owners took the painstaking efforts to pour the floor, create a brick floored family room, and left the stables in place for the next owner to imagine and finish. The space in the lower level would be perfect for a grandkids retreat, teen hangout, bar, daycare, or pet home. The stable doors are still in place and the original stalls are still in tact with old metal sliding doors that work perfectly, and brick half walls separating the spaces. On the other side of the lower level is your workshop, utilities, sauna, and woodstove area. Outside, the meticulously landscaped grounds invite you to unwind, hike, or explore. Enjoy panoramic views of the surrounding trees and gardens from the expansive deck and lower level covered patio, perfect for al fresco dining. Located in a peaceful rural setting, this home offers privacy and tranquility, yet remains conveniently accessible. With ample parking, including a detached carport, this property is a true sanctuary for those seeking a uniquely exclusive Shepherdstown lifestyle. Additionally, the property sits right outside of Howard Farms, Cress Creek Community, Golf Course, Pool, and club allowing you easy access to amenities without the cost or hassle of an HOA. This is one of those unique properties that comes around once in a lifetime.
Nestled in the serene Willow Springs Acres, this charming Colonial home offers a perfect blend of comfort and elegance. With 5 spacious bedrooms and 3.5 bathrooms, this residence is designed for both relaxation and entertaining. Step inside to discover an inviting open floor plan adorned with crown moldings and chair railings, creating a warm ambiance throughout. The heart of the home is the beautifully appointed kitchen, featuring upgraded countertops, a convenient island, and stainless steel appliances, including a double oven and cooktop. Enjoy casual meals in the breakfast area or host formal dinners in the separate dining room. The family room, complete with a cozy wood stove, flows seamlessly from the kitchen, making it ideal for gatherings. Retreat to the primary suite, where you'll find a luxurious bathroom with a soaking tub and walk-in shower, providing a spa-like experience at home. Additional highlights include a partially finished basement, perfect for a home office or play area, and a laundry room conveniently located on the main floor. Outside, the expansive 0.52-acre lot backs to lush trees, offering privacy and a picturesque view of the garden and woods. Enjoy evenings on the patio or porch, surrounded by nature. The property also features an attached side-entry garage and a paved driveway for ample parking. This home is not just a place to live; it's a sanctuary where memories are made. Experience the perfect blend of comfort, style, and tranquility in this delightful residence.
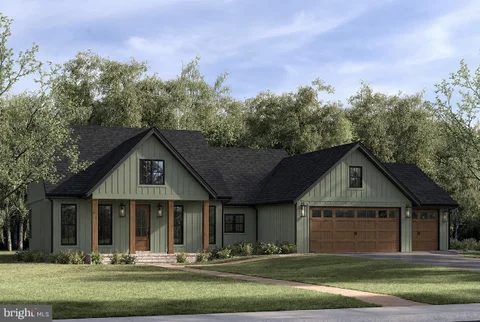
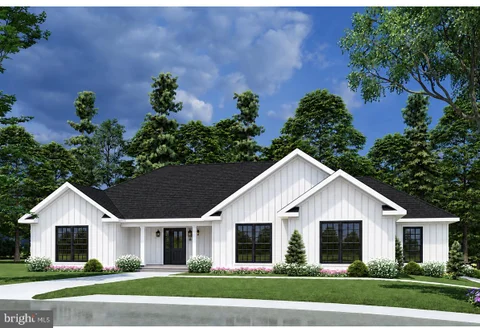
Discover the epitome of luxury living in this exquisite new construction ranch-style home, set to be completed in 2027. Nestled on a sprawling 2.01-acre lot in a serene rural setting, this residence offers an exclusive lifestyle that harmonizes modern elegance with the tranquility of nature. Step inside to find a thoughtfully designed layout featuring three spacious bedrooms and two full bathrooms, perfect for both relaxation and entertaining. The heart of the home boasts a stunning kitchen equipped with high-end stainless steel appliances, including a built-in microwave, electric oven/range, and a sleek refrigerator, ensuring culinary excellence at your fingertips. The open-concept living area is enhanced by a cozy gas fireplace, creating a warm ambiance for gatherings. Enjoy the convenience of main-floor laundry and an attached three-car garage, providing ample space for vehicles and storage. The luxurious finishes extend to the flooring, featuring elegant ceramic tile and luxury vinyl plank, combining style with durability. With no association amenities, you have the freedom to create your own outdoor oasis. The expansive lot offers endless possibilities for landscaping or outdoor entertainment. Experience the charm of rural living while being just a short drive from urban conveniences. This property is not just a home; it's a lifestyle choice that embodies comfort, sophistication, and the promise of cherished memories. Embrace the opportunity to make this dream home your own.
Discover the epitome of luxury living in this exquisite new construction ranch-style home, set to be completed in 2027. Nestled on a sprawling 2.07-acre lot, this residence offers a serene rural setting with panoramic views that invite tranquility and inspiration. Step inside to find an inviting interior featuring three spacious bedrooms and two elegantly designed bathrooms, including a luxurious walk-in shower. The heart of the home boasts a cozy gas fireplace, perfect for creating warm memories during cooler evenings. High-end finishes abound, with ceramic tile and luxury vinyl plank flooring that seamlessly blend style and durability. The gourmet kitchen is a chef's dream, equipped with stainless steel appliances, including a built-in microwave, granite counters, electric oven/range, and a refrigerator, ensuring every culinary endeavor is a delight. The main floor laundry adds convenience to your daily routine, while the attached side-entry garage provides ample parking for you and your guests. Outside, enjoy the expansive cleared lot with road frontage, offering endless possibilities for outdoor activities or future enhancements. The peaceful rural location ensures privacy while still being accessible to nearby amenities. This property is not just a home; it's a lifestyle choice, offering the perfect blend of luxury, comfort, and natural beauty. Embrace the opportunity to make this stunning residence your own and experience the exclusive lifestyle it promises.
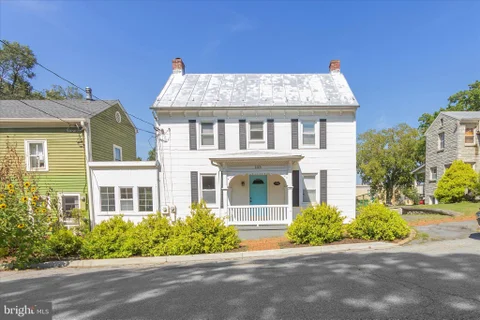
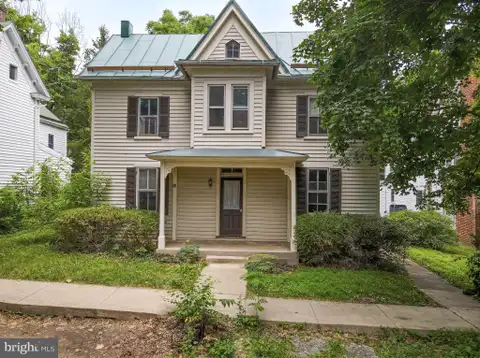
This charming residence in the desirable historic Shepherdstown community offers a perfect blend of comfort and style. Deeds show a Hannah Tucker bought the lot in 1830, historians believe the existing home was built around 1890...post Civil War. See property history included in seller docs. Step inside to discover a warm and inviting interior featuring traditional floor plans, cozy wood floors with some carpeted rooms, and built-ins that enhance the home's character. The family room, overlooking the garden like backyard. It is conveniently located off the kitchen, is perfect for gatherings, while the gourmet kitchen boasts a spacious island and stainless steel appliances, including a self-cleaning oven and built-in microwave, dishwasher, and refrigerator, making meal prep a delight. The home's thoughtful remodel includes a dedicated laundry area on the main floor and, a cozy fireplace, ideal for those chilly evenings. Step down den/library/office and a step down family room are delightful surprises. Outside, enjoy extensive hardscaping, deck, and a brick patio, sidewalks and old stone foundations, perfect for entertaining or simply unwinding in your private rear yard. An elevated walk area leads to a cute two story cottage ( 1 bedroom, 1 bath) which is perfect for an office, studio or, can be used as an efficiency rental unit. Located adjacent to Shepherd University, this cottage would be perfect for Shepherd employees or student, who want easy access to the University. Situated on a 0.22-acre lot, this property offers convenient on-street parking...residential parking only which is strictly enforced. Two parking permits available for homeowners. The Shepherdstown community is known for its friendly atmosphere, great restaurants, unique shopping and of course, the University, with nearby parks, Potomac River and recreational areas that encourage outdoor activities. With easy access to public services and a vibrant town, this is not just a place to live, but a place to thrive. Experience the warmth and charm of Shepherdstown, where community spirit comes together beautifully. About 10 minutes from Marc trains; Rt. 340 and Maryland commuter routes including 81 and 70 as well as Virginia routes.
Up on a ridge just outside of the town of Shepherdstown & along the Potomac River, there is a small, peaceful enclave of homes in the subdivision of Potomac Ridge. Potomac Ridge is a 10-lot neighborhood with 7 homes & community spaces along both the Potomac River to the front & an idyllic creek/stream to the back. This is a river-access community w/a very rudimentary & natural waterfront area for fishing, swimming, sunrise/sunset/wildlife watching, & picnicking. Up on the ridge, this stunning passive-solar, strawbale, lime-rendered residence is the perfect combination of environmentally friendly, efficient, rural, serene, & GORGEOUS. Designed by Sigi Koko, a pre-eminent east coast strawbale architect, & built in 2022, this home is the best of both worlds- 4 years new, & lived in gently so all facets are fine tuned, in terrific shape, and quite functional. The stunning interior offers an attractive blend of modern luxury & sustainable living. Think "Hippie, Chic, & Elegant!" Spanning 1,750 square feet, this meticulously crafted home showcases exceptional design & workmanship, making it a unique gem in a picturesque setting. Once parked, walk through the large front screened-in porch, w/ceiling fans & plenty of space to sit & relax. Inside, you are greeted by an open floor plan integrating living, dining, & kitchen areas, creating an inviting atmosphere perfect for winding down or entertaining. This home includes exquisite solid locally-sourced hardwood floors, ceramic tile in the baths/mud room/entry way, lime-rendered parging of walls, and tons of light to enhance the home's elegance. The gourmet kitchen is a chef's dream, boasting upgraded countertops, stainless steel appliances, and a spacious island that invites culinary creativity. Cathedral ceilings in this area, recessed lighting, pendant lighting, wall sconces, & built-ins add sophistication & warmth. The living room has a faux fireplace & mantle between the built-ins & the current owners use biofuel cans in winter for a little warmth & a lot of ambiance. In the summer, they place plants/candles to dress it up beautifully. The light & bright primary suite features a spa-like bathroom complete w/soaking tub, walk-in shower, & almost all recycled fixtures/components, creating a tranquil retreat w/a lower environmental impact. Two more bright bedrooms, w/a full bath in between, offer ample space for residents, guests, or home office/hobby areas. The thoughtful layout includes all entry-level bedrooms for comfort, access, & convenience. Open all three 8ft tall doors to a rear deck, (also accessed by the primary and 2nd bedroom) to double the entertaining space. Outside, the property is set on a 3.17-acre wooded lot, w/hardscaping, landscaping, & expansive outdoor spaces for incredible outdoor experiences. Tucked in the back of the property is a YURT! Yes, a yurt! It sits on a platform so you are in nature w/out having to be IN nature, including picnic table area for fun nights of glamping! Additional structures include a small greenhouse, an insulated shed w/electric service, & the attached carport offers versatile storage solutions. This home is not only a sanctuary but also a model of sustainability, featuring straw bale construction & nearly all recycled materials throughout. The energy-efficient appliances & water treatment system further enhance its eco-friendly appeal. This home is an ideal retreat for outdoor enthusiasts. The property is situated in a cul-de-sac, ensuring privacy & minimal traffic, while the scenic vistas of the surrounding mountains & wooded areas provide a breathtaking backdrop. With convenient parking options, a rough-in for an electric car charging station, an attached carport & circular driveway, this residence combines luxury, sustainability, & a prime location, making it a rare find in today's market. Experience the perfect blend of modern living & natural beauty in this exquisite & rare Potomac Ridge home.
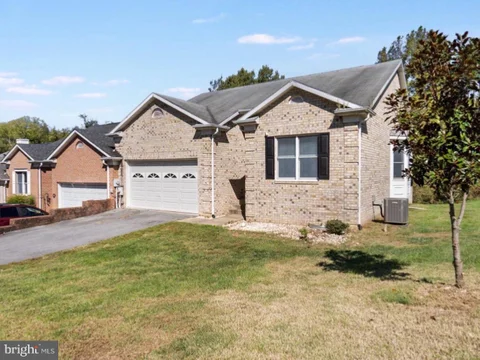
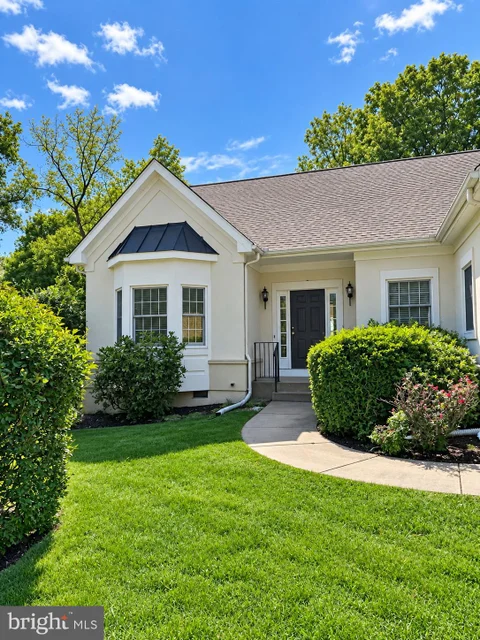
Nestled in the charming Fernbank community, this delightful twin home offers a perfect blend of comfort and convenience. Built in 1999, this villa-style residence features 3 spacious bedrooms and 2 full bathrooms, providing ample space for relaxation and gatherings. The fully finished daylight basement adds versatility, perfect for a home office or entertainment area. Enjoy serene views of the nearby golf course from your backyard, creating a peaceful retreat right at home. The 0.38-acre lot provides plenty of outdoor space for gardening or leisure activities. With an attached garage and driveway parking, convenience is at your fingertips. Fernbank is known for its welcoming atmosphere, with nearby parks and recreational facilities that encourage an active lifestyle. Local schools are highly regarded, ensuring quality education for all. The community also benefits from efficient public services, including snow removal, making winter months hassle-free. Experience the warmth of this neighborhood and make this lovely property your new home!
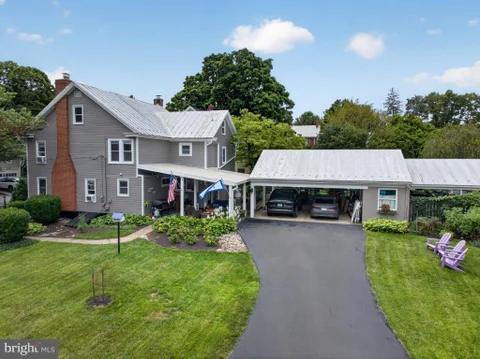
OFF STREET PARKING AT REAR OF HOME...PAVED DRIVEWAY AND CARPORT!!! Step into a piece of history with this charming Colonial home, originally built in the 1840's, nestled in the heart of the vibrant Shepherdstown community. This beautifully maintained residence boasts 3 spacious bedrooms (4th bedroom option) and 3 full bathrooms, offering a perfect blend of classic elegance and modern comfort across more than 2,300 sq. ft. of living space. Inside, the traditional floor plan welcomes you with rich hardwood floors and an inviting eat-in gourmet kitchen, ideal for culinary enthusiasts. Enjoy cozy evenings in the cozy living spaces or entertain guests in the combination kitchen/dining area, enhanced by ample natural light. The main floor laundry adds convenience to your daily routine. Step outside to discover a private oasis on a generous 0.46-acre lot, beautifully landscaped and backing to serene trees. The outdoor space features a charming brick patio and porch, perfect for summer BBQs or quiet mornings with a cup of coffee. Additional structures, including a shed, provide extra storage for your gardening tools or hobbies. Located in downtown Shepherdstown, you'll enjoy easy access to local shops, restaurants, and cultural attractions, making this home not just a residence but a lifestyle. With off-street parking and an attached carport, convenience is at your fingertips. Experience the perfect blend of historic charm and modern amenities in this delightful home-your dream awaits!
Multi-unit Property! Unique opportunity in the heart of Shepherdstown! This versatile property features two separate living spaces under one roof, each with its own kitchen, making it ideal for multi-generational living, in-law suite, rental income potential, or owner-occupancy with additional living quarters. Keep units separate or combine them back together to create a larger single residence. Enjoy private rear porches overlooking the backyard, providing inviting outdoor space for relaxing or entertaining. Conveniently located near downtown Shepherdstown, Shepherd University, shopping, dining, and local amenities.
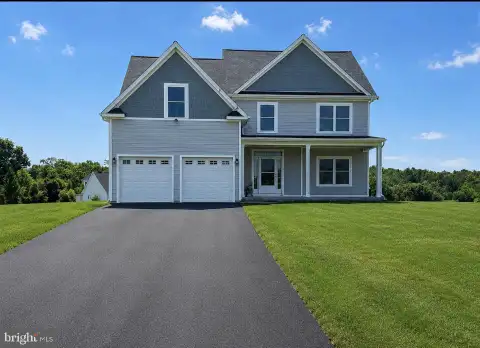
Why Wait for New? Welcome to 91 Marsh Hawk Way, Shepherdstown, WV - an exceptional Craftsman Colonial home situated on a beautiful 1-acre home site, offering the perfect combination of elegance, space, and modern comfort. Built in 2022, this stunning 4-bedroom, 2.5-bath home features 2,684 square feet of thoughtfully designed living space with quality finishes throughout. Rich hardwood floors enhance the main level, while the open-concept floor plan is ideal for both everyday living and entertaining. The beautifully appointed kitchen showcases stainless steel appliances, abundant cabinetry, generous granite counter space, cooktop, wall oven and a large center island that flows seamlessly into the spacious family room and dining area. Upstairs, the impressive primary suite serves as a private retreat, featuring a spacious bedroom, a luxurious ensuite bath with a soaking tub, separate shower, dual vanities, and ample closet space. Three additional bedrooms and a full bath provide plenty of room for family, guests, or a home office. This residence offers exceptional craftsmanship, stylish finishes, and modern energy-efficient construction. The expansive 1-acre lot provides endless opportunities for outdoor entertaining, gardening, recreation, or simply enjoying the peaceful surroundings. Conveniently located just minutes from historic downtown Shepherdstown, local restaurants, shopping, parks, schools, and major commuter routes, this move-in-ready home offers the ideal balance of luxury, comfort, and convenience. Don't miss your opportunity to own this beautifully maintained home that truly stands out from the rest. Schedule your private showing today!
*NEW IMPROVED PRICE and THE SELLER IS OFFERING $10,000 TOWARDS CLOSING COSTS!* Redefined Country Living in Historic Shepherdstown. Experience the perfect balance of luxury, privacy, and timeless charm at 277 Shveda Way. Set on 1.82 beautifully landscaped acres just minutes from the heart of historic Shepherdstown, this exceptional ranch residence offers sophisticated one-level living in one of West Virginia's most sought-after locations. Thoughtfully designed for both elegant entertaining and everyday comfort, the open-concept floor plan is filled with natural light and seamlessly connects the living, dining, and kitchen spaces. The main level features three generously sized bedrooms and two full bathrooms, creating a comfortable and functional layout, while a private fourth-bedroom suite with its own full bath is tucked above the garage. This secluded space is perfectly suited for overnight guests, multigenerational living, an executive home office, an au pair suite, or a quiet retreat, offering exceptional flexibility while maintaining privacy from the main living areas. The expansive walkout basement presents an extraordinary opportunity to create additional luxury living space tailored to your lifestyle. Envision a custom home theater, wine cellar, fitness studio, game room, or guest quarters - the unfinished lower level provides a blank canvas with endless possibilities while adding significant long-term value. Outside, nearly two acres of beautifully tree-lined grounds create an idyllic setting for outdoor entertaining, gardening, or simply enjoying the peace and privacy of your own estate-like setting. Beyond the property, discover the unmatched lifestyle that has made Shepherdstown one of the Mid-Atlantic's most cherished destinations. Stroll charming streets lined with boutique shops, acclaimed restaurants, art galleries, and inviting caf s. Enjoy live theater, farmers markets, festivals, and the cultural influence of Shepherd University, or spend weekends exploring the scenic Potomac River, nearby wineries, golf courses, and miles of outdoor recreation. Ideally located for commuters while offering the serenity of country living, 277 Shveda Way provides convenient access to Martinsburg, Charles Town, Maryland, Northern Virginia, and Washington, D.C. Whether you're seeking a full-time residence or a sophisticated weekend escape, this remarkable property delivers an exceptional combination of quality, versatility, and location. Rarely does a home offer this blend of refined craftsmanship, flexible living spaces, an estate-sized homesite, and proximity to one of West Virginia's most celebrated historic towns. **277 Shveda Way is more than a home - it's an invitation to experience a lifestyle defined by elegance, tranquility, and enduring appeal.
Large Price Improvement!!! Welcome to 262 Canal Way, Shepherdstown, WV, where thoughtful upgrades and an exceptional location come together in one beautiful home. Nestled in one of Shepherdstown's most desirable neighborhoods, this spacious residence offers the perfect blend of elegance, comfort, and functionality. Step inside to find beautiful hardwood floors flowing throughout the main living areas, creating a warm and inviting atmosphere. The open-concept design is ideal for both everyday living and entertaining, centered around a gourmet kitchen featuring an oversized center island, double wall ovens, abundant cabinetry, and generous prep space. Comfort-height kitchen and bathroom countertops add a touch of luxury and convenience throughout the home. Upstairs, the private primary suite serves as a peaceful retreat, complete with a spacious en suite bathroom and generous walk-in closets, offering comfort, privacy, and ample storage. Additional bedrooms provide flexible space for family, guests, or a home office. The finished lower level expands the home's versatility with a stunning floor-to-ceiling stone fireplace that creates a warm, cozy gathering space. A wet bar rough-in is already in place, making it easy to design the entertainment area of your dreams - whether it's a game room, media room, home gym, or guest suite. Thoughtful details throughout the home include ceiling fans in most rooms, a central vacuum system for added convenience, and quality finishes designed for comfortable everyday living. Major updates - including a roof replaced in 2020 and an HVAC system replaced in 2021 - provide added value and peace of mind for years to come. Located just minutes from historic downtown Shepherdstown, you'll enjoy easy access to charming boutiques, award-winning restaurants, coffee shops, parks, walking trails, the Potomac River, and the C&O Canal Towpath. Convenient commuter routes to Charles Town, Martinsburg, Maryland, and Northern Virginia make this location as practical as it is picturesque. Beautifully maintained, tastefully upgraded, and ideally located, 262 Canal Way offers the opportunity to enjoy everything that makes Shepherdstown one of the Eastern Panhandle's most sought-after places to call home. Schedule your private showing today and experience it for yourself!
Charming home just outside of town limits. Walking distance to downtown Shepherdstown with convenient access to local restaurants, shops, parks, and the University. This residence features a welcoming atmosphere with spacious living areas, abundant natural light, and lots of character. Enjoy outdoor living with a beautiful back yard and mature landscaping. Close to commuter routes while maintaining the charm and tranquility of one of West Virginia's most sought-after historic communities.
3 Bedroom 1 Bath Manufactured home conveniently located in Shepherdstown. Convenient to shops, restaurants, college, and recreational C&O Canal & River. "Virtually staged/AI-enhanced photos illustrate potential improvements; see original photos for current condition" Buyers should exercise due diligence to verify all information & property details.
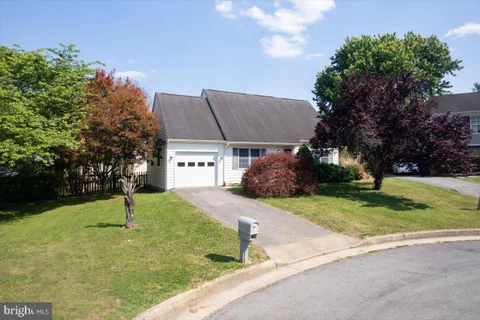
Discover the charm of this beautifully renovated Cape Cod home nestled in the desirable Maddex Farm community. With a major renovation completed in 2026, this residence boasts an excellent condition and upgrades throughout. The upgraded countertops and luxury vinyl plank flooring add a touch of elegance, while the breakfast area invites casual dining. This home features three comfortable bedrooms, including a main level primary en-suite with a walk-in closet, ensuring ample storage. Outside, the lot is situated on a peaceful cul-de-sac, providing a safe environment for outdoor activities. Across the street is community common space with a wooded stream area and just across from the intersection of Oatfield and Hensell is the community playground and picnic area. The community offers fantastic amenities, including basketball courts, playgrounds, and a paved walking path to the Shepherd University grounds at the Wellness Center. Using this path, literally 200 yards from your home, you can access safe travel to Shepherd University, downtown Shepherdstown, and the C and O Canal, all within walking or biking distance. With an attached garage and paved driveway, parking is a breeze.

Copyright © 2026 Bright MLS Inc. 

Website designed by Constellation1, a division of Constellation Web Solutions, Inc.