The median home value in Woodbine, MD is $875,250.
This is
higher than
the county median home value of $460,000.
The national median home value is $308,980.
The average price of homes sold in Woodbine, MD is $875,250.
Approximately 86.75% of Woodbine homes are owned,
compared to 10% rented, while
3% are vacant.
Woodbine real estate listings include condos, townhomes, and single family homes for sale.
Commercial properties are also available.
If you like to see a property, contact Woodbine real estate agent to arrange a tour
today!
Learn more about Woodbine Real Estate.
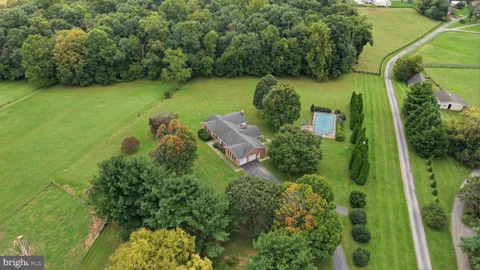
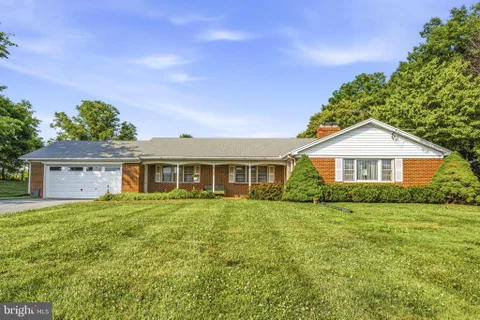
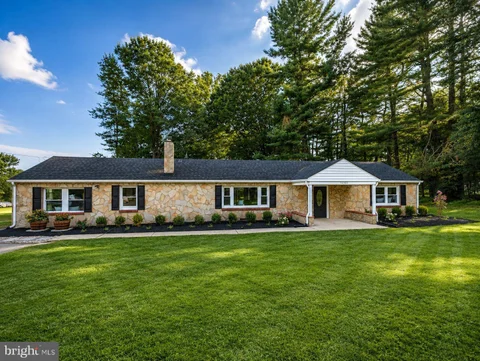
Welcome to 2149 Woodbine Rd, a beautifully maintained full-brick rancher set on a peaceful 3.17-acre property in Howard County, Maryland. Built in 1989, this spacious home offers more than 4,000 square feet of living space, combining timeless construction with the comfort and functionality needed for today's lifestyle. From the moment you arrive, the property's private setting and classic brick exterior create a welcoming impression. Inside, generous room sizes and an easy-flowing ranch-style layout provide comfortable one-level living, while the expansive lower level adds exceptional flexibility for recreation, hobbies, storage, or future finished space. The large primary bedroom suite offers a relaxing retreat, with ample room to create a private sitting area, home office, or reading nook. Throughout the home, thoughtful details and abundant space make everyday living and entertaining equally enjoyable. A wood-burning fireplace adds warmth and character to the main living area, while the basement's pot belly stove creates an inviting atmosphere for casual gatherings and cozy evenings. The enormous unfinished basement presents an outstanding opportunity to customize the home to suit your needs. Whether you envision a home theater, fitness area, workshop, game room, guest accommodations, or additional living space, the possibilities are substantial. A full wet bar is already in place, making the lower level especially well-suited for entertaining. Newer mechanical systems provide added peace of mind, and a propane generator offers dependable backup power when it matters most. Outside, the 3-acre setting provides privacy, room to explore, and abundant potential for gardens, outdoor recreation, pets, or future improvements. Enjoy quiet mornings, wooded views, and relaxing evenings away from the noise and congestion of more developed neighborhoods. Although the property feels wonderfully secluded, it remains conveniently located near the amenities of Woodbine, Sykesville, Eldersburg, and surrounding Howard County communities. Shopping, dining, schools, parks, recreational opportunities, and everyday services are all within a comfortable drive. Major commuter routes also provide access to Baltimore, Washington, D.C., and nearby employment centers. With its solid brick construction, generous living space, versatile basement, modern updates, and serene acreage, 2149 Woodbine Rd offers a rare opportunity to enjoy the best of peaceful Maryland living without giving up convenience.
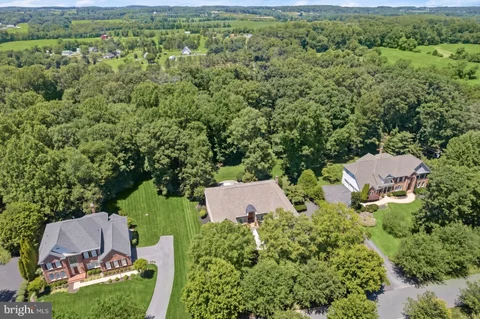
Welcome to 16904 Old Sawmill Road, an exceptional custom rancher nestled on a premium lot in the prestigious Westwoods of Cherry Grove. Thoughtfully designed for elegant entertaining and comfortable main-level living, this distinctive residence combines high ceilings, classic moldings, tray ceilings, and carefully selected finishes with an impressive collection of recent updates. Mature landscaping and wooded views provide a beautiful backdrop for the home's inviting interiors and extensive outdoor living spaces. A dramatic chandelier welcomes you into the foyer, setting the tone for the refined spaces beyond. The living room features a tray ceiling and opens to a sunroom with direct access to the deck and backyard. Hardwood floors and a Pottery Barn chandelier enhance the formal dining room, while the eat-in kitchen offers sleek stainless steel appliances, Corian countertops, a center island, breakfast bar, walk-in pantry, and a bright breakfast area. Updated appliances include a cooktop and dishwasher replaced in 2022 and a double oven replaced in 2023. Just off the kitchen, the family room is anchored by a propane fireplace with distinctive three-sided brick masonry and offers additional deck access. The primary suite offers a tray ceiling, sitting room, and an updated en-suite bath appointed with a glass-enclosed shower, separate vanities, a private water closet, and Hansgrohe showerhead. A walk-in closet remodeled in 2025 features custom organizers, while new bedroom carpet adds a fresh finishing touch. Two additional bedrooms share a beautifully renovated full bath, remodeled in 2023 with Hansgrohe faucets and a James Martin vanity. An adaptable space that could be a 5th bedroom or private office with French doors, new carpet, and built ins, renovated powder room, mudroom - laundry room with an extra closet and freezer complete the main-level gathering spaces. The laundry room received new flooring and lighting in 2025. The finished lower level extends the home's versatility with space suited to an optional in-law arrangement. Living and dining areas adjoin a wet bar featuring display cabinetry, undermount lighting, sink, breakfast bar, wine refrigerator, and mini refrigerator. A fourth bedroom, full bath, office area, extensive storage, and a workshop provide room for guests, work, and hobbies, while walkout stairs offer exterior access. A second propane fireplace adds warmth and character to the home. Thoughtful conveniences include a Bose sound system, voice-enabled lighting control in the family room, and a whole house generator serviced in June 2026. Significant updates include new carpet in the living room, family room, den, and primary bedroom in 2026; a lower-level furnace replaced in 2025; water heaters replaced in 2022; and a roof replaced in 2018. Both furnaces were serviced in September 2026. A well water treatment system, sump pump with backup replaced in 2024, and an owned 1,000-gallon buried propane tank further complement the property. Outside, extensive landscaping, mature trees, a generous deck, and multiple patio areas create inviting settings for entertaining and enjoying the garden and wooded views. Front walkway and hardscape improvements completed in 2025 enhance the approach, along with an updated driveway. A three-car side-entry garage with epoxy flooring completes this remarkable custom residence. Some photos have been virtually staged.
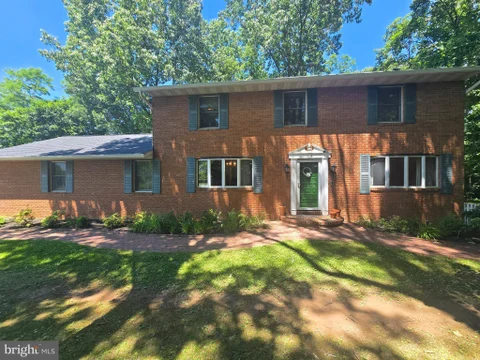
Welcome Home! This lovely brick split-foyer is nestled on a gorgeous 1.13-acre lot in sought-after Woodbine, offering a wonderful blend of comfort, space, and privacy while remaining just minutes from charming downtown Mount Airy. Lovingly maintained by the owners, this inviting home is ready for its next chapter and your personal touches. The main level features a spacious primary suite plus two additional bedrooms, providing comfortable living space for family and guests. The kitchen offers easy access to the expansive deck, creating a wonderful flow for outdoor entertaining, morning coffee, or relaxing while enjoying the beautiful surroundings. The spectacular fenced backyard provides plenty of room to play, garden, entertain, or simply enjoy the peaceful setting. The walkout lower level offers a welcoming recreation room with a cozy fireplace, along with convenient access to a large patio overlooking the yard. Large storage space in the basement. A spacious storage shed provides additional room for tools, hobbies, and outdoor equipment. A wonderful opportunity to enjoy the best of Woodbine living, with acreage, privacy, outdoor space, and convenient access to Mount Airy, shopping, dining, and commuter routes. Come see all this charming home has to offer!
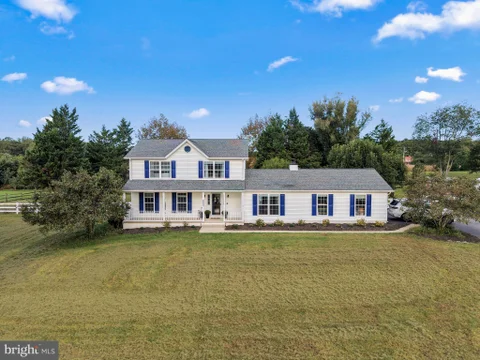
Rarely available and ready to impress in sought-after Woodbine! Situated on a private 3-acre lot backing to a Forever Farm, this move-in-ready Colonial offers beautiful views, a two-car attached garage equipped with both Tesla and Prius EV charger, and an unfinished basement ready to make your own. The bright and spacious main level features fresh paint throughout and a beautiful kitchen with granite countertops and stainless steel appliances, all replaced within the last two years. Separate formal living and dining rooms, a spacious family room with a wood-burning fireplace, laundry room, and half bath complete the main level. Upstairs, you'll find a large primary suite with a walk-in closet and private en-suite bath, two additional generously sized bedrooms, and a full guest bath. Recent improvements include fresh paint throughout the entire home (2026), a refreshed exterior with a freshly painted deck (2026), new well pump (2024), a roof approximately five years young, and heat pump and water heater replaced in 2025. Enjoy 3 acres of usable, level land, exceptional privacy, and gorgeous surroundings, all in a desirable Woodbine location. Truly a rare opportunity in Cabin Branch Farm!
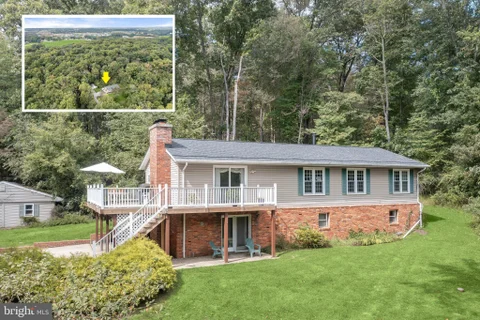
Surrounded by trees on 6.18 private acres, this nearly 3,000-square-foot, two-level home offers a peaceful setting with generous indoor and outdoor living spaces. A new roof installed in 2023 and a reserve generator add to the home's appeal, while a wraparound deck, covered patio, and wooded views make the most of the expansive property. Maintained by the same family since it was built, the home reflects a longstanding history of care. Warm architectural details bring character throughout the interior. The main level opens to a beautiful living room centered around a wood-burning brick fireplace flanked by built-in bookcases. Crown molding and box wainscoting add timeless detail, while a sliding glass door leads directly to the deck overlooking the sprawling grounds and surrounding trees. Nearby, the combined kitchen and dining room creates a comfortable gathering space with a beamed ceiling and rustic brick and wood accent walls. The kitchen also provides direct deck access, making it easy to transition outdoors for dining, entertaining, or simply enjoying the quiet setting. Three bedrooms are located on the main level, beginning with the spacious primary bedroom at the end of the hall. A dedicated sitting area and two closets add functionality, while the private en-suite bath features an updated vanity and linen closet. Two additional bedrooms share a full hall bath with a standing shower enclosed by a glass door. A distinctive spiral staircase leads to the finished lower level, where a spacious family room showcases an impressive brick feature wall. An arched brick accent frames the propane fireplace, creating a striking focal point, while a sliding glass door opens to the front patio. This level also includes a fourth bedroom, a versatile bonus room that can serve as an optional fifth bedroom, a full bath, and a utility room. Outside, the wraparound deck and covered patio provide multiple places to take in the private, wooded surroundings. A shed with a garage door and attached lean-to offers additional storage for outdoor equipment. Additional improvements include fresh paint in two bedrooms in 2025 and new carpeting in three bedrooms in 2026. Woodbine pairs its peaceful rural atmosphere with access to everyday conveniences and recreation. Lisbon Park and nearby Western Regional Park offer trails, playgrounds, athletic fields, courts, and more, while shopping and dining are available throughout the surrounding area. Convenient access to I-70 provides connections toward Frederick and the Baltimore area, completing a setting that feels wonderfully removed without being disconnected.
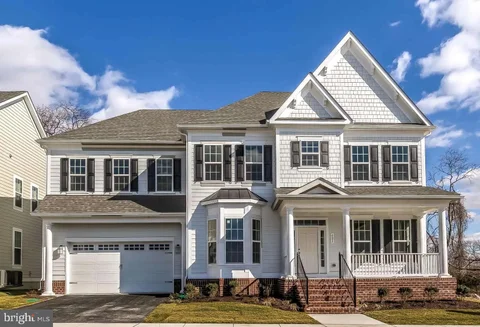
Welcome to the Fantastic NV Homes Merrymount Model in Fairlane Farms ** Beautiful 5BD / 4.5BA NV Home with over 5300+ Finished Square Feet on Three Finished Levels ** Sited on a Corner Lot on a Quiet Cul-De-Sac - This Home has an Open/Modern Floorplan with All The Amenities you would Expect in a Newer Western Howard County Community ** The Open Kitchen Concept Overlooks Both Dining & Family Room Areas with is Centered on a Gas Fireplace with Slate Surround ** The Expansive Owner's Suite Includes a Sitting Room Area; Two Walk-In Closets; tray ceiling & a Spa-Inspired Bathroom Layout **. The Finished Walkout Lower Level Includes a Huge Rec Room Area; 5th Bedroom; 4th Full Bath & 9-foot Ceilings ** Additional Amenities Include a Maintenance Free Trex Deck Overlooking Community Open Space along with Smart-Home Features Including Dual-Zone HVAC, Automatic Humidifier; Fire Suppression System; Whole House Well Neutralizer/Condition System; Passive Radon System; Whole-House Ventilation, and a Pre-Wired Security System ** Fantastic Overall Rural Location but with Easy Access to Major Commuter Routes & Shopping Essentials!! A++
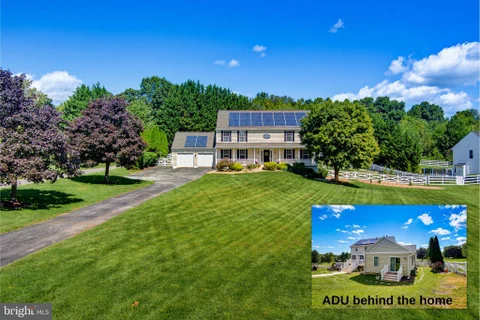
Welcome to 14788 Carriage Mill Road, a beautifully appointed 5 bedroom, 3.5 bath Colonial situated on 1.38 acres in Carriage Mill Farm community. Offering an exceptional blend of classic charm, modern updates and incredible versatility, this property features a fully accessible,1-level Accessory Dwelling Unit (ADU), an in-ground pool, attached AND detached garages and expansive outdoor spaces! This is truly a property with room for everyone and everything! The main home welcomes you with a 2 story foyer featuring hardwood flooring. The living room and formal dining room are located on either side of the foyer and both feature hardwood floors and abundant natural light. The updated kitchen (2026) features luxury vinyl plank flooring, white quartz countertops, quartz backsplash, stainless steel appliances, a gas range, pantry and center island with seating. A breakfast room conveniently connects the kitchen to the spacious family room, where hardwood floors and generous space create the perfect setting for your gatherings. A powder room and dedicated laundry room complete the main level. Upstairs, you'll find 4 spacious bedrooms and 2 full bathrooms. The primary suite features an ensuite bath with two separate vanities, a shower stall, a soaking tub and two walk-in closets. Bedrooms 2-4 offer generous space and double door closets. Luxury vinyl plank flooring was installed throughout the upper level in 2023. The walkup lower level is partially finished with painted and finished drywall, electrical outlets, temperature controlled, ceiling lights and a gas fireplace. The opportunity to completely finish the lower level is already on its way for a recreation room, fitness room, home office or whatever your needs may be. Rough-in plumbing is in place for added convenience and potential. One of the home's standout features is the separate, one-level ADU, ideal for a family member, au pair, guests, home office or multigenerational living. The ADU offers 2 separate entrances, one being handicap-accessible through the attached garage. The design of the ADU features larger doorways and interior clearances to accommodate a wheelchair. The living room features impressive 14-foot vaulted ceilings and luxury vinyl plank flooring. The ADU kitchen includes quartz countertops, tiled backsplash, stainless steel refrigerator, island with storage and a walk-in pantry. The full bathroom features a tiled shower with bench and a laundry room for convenience. The ADU is independently equipped with its own electric heat pump, water heater and full-length concrete crawl space. Outside, the 1.38-acre setting provides an incredible array of amenities. Enjoy the front porch, back deck, in-ground pool, sauna, hot tub, 2-car detached garage/workshop and organic garden. The in-ground fiberglass pool spans 16'x40' and is equipped with a electric heater and chiller (enjoy the season longer!) and the deep end reaches 8.5 feet. The rear yard is fully fenced with classic white split-rail fencing, creating a wonderful and safe space for your outdoor enjoyment. The main home also offers a 2-car attached garage and a welcoming front porch spanning the front of the home. Howard County Public School System! Recent improvements and updates include: 2026 - Dishwasher, 2026 - Microwave, 2026 - Kitchen Countertops, 2026 - Kitchen Backsplash, 2026 - Roof (All), 2026 - Updated Primary Bathroom, 2025 - HVAC (Main Level), 2025 - Pool (16'x40' Inground Fiberglass W/ Heater & Chiller), 2025 - Electric 6 Person Outdoor Sauna, 2025 - Hot Tub, 2025 - Gas Range, 2023 - Hardwood Floor (Main Level), 2023 - Luxury Vinyl Plank Floors (Upper Level), 2018 - HVAC (Upper Level), 2017 - Septic Tank, 2017 - Water Heater and 2017 - ADU. With its spacious Colonial layout, extensive updates, exceptional ADU and impressive outdoor amenities, 14788 Carriage Mill Road offers a rare opportunity you don't want to miss! Book your showing today!
Welcome to 608 Hoods Mill Road in beautiful Woodbine, Maryland - where privacy, space, comfort, and convenience come together on approximately 2 picturesque acres. Set well back from the road at the end of a long private driveway, this impressive brick-front home offers over 3,200 square feet of living space, 4 to 5 bedrooms, and 3.5 bathrooms, all surrounded by expansive open lawn and peaceful natural surroundings. Step through the new front entry door into a dramatic two-story foyer and an inviting open floor plan designed for both comfortable everyday living and entertaining. Beautiful custom hardwood flooring adds warmth, character, and craftsmanship throughout the home. At the heart of the home is a spacious kitchen featuring granite countertops and stainless steel appliances, opening naturally to the surrounding living areas. The home offers multiple gathering spaces, including a welcoming family room highlighted by a stunning two-story custom-framed fireplace that creates a dramatic focal point and adds warmth and character to the space. Just beyond the family room is a wonderful sunroom, providing an additional light-filled space to relax, entertain, enjoy your morning coffee, or simply take in the peaceful views of the surrounding property. A second family room provides even more space for gatherings, recreation, or everyday living. With 4 to 5 bedrooms, the flexible floor plan provides options for a home office, guest room, hobby room or additional bedroom. A semi-finished basement offers even more possibilities for a recreation room, home gym, workshop, entertainment area, or additional finished living space. Outside, the setting is truly special. Approximately 2 private acres and expansive open lawn provide plenty of room for outdoor activities, gardening, pets, entertaining, or simply enjoying the peace and quiet of country living. A backyard patio extends the living space outdoors and creates a wonderful setting for cookouts, gatherings, or relaxing at the end of the day. An attached two-car garage and long private driveway provide plenty of parking and convenience. Adding even more value and peace of mind are several significant recent improvements, including a brand-new roof, new HVAC system, and new front entry door - all less than one year old. Best of all, this peaceful and private setting is conveniently located approximately 3 miles from Interstate 70, providing easy access toward Frederick, Baltimore, and surrounding areas. The property is also located within the highly regarded Carroll County Public Schools system. 608 Hoods Mill Road offers a combination that's increasingly difficult to find - over 3,200 square feet of living space, 4 to 5 bedrooms, 3.5 bathrooms, approximately 2 private acres, expansive open lawn, an open floor plan, custom hardwood flooring, granite countertops, stainless steel appliances, multiple family rooms, a dramatic two-story custom-framed fireplace, sunroom, semi-finished basement, two-car garage, major recent upgrades, and convenient access to I-70.Come experience the privacy, space, and lifestyle this beautiful Woodbine property has to offer. This is more than a house - it's a place you'll be proud to call home. Sale in contingent upon seller finding Home of Choice
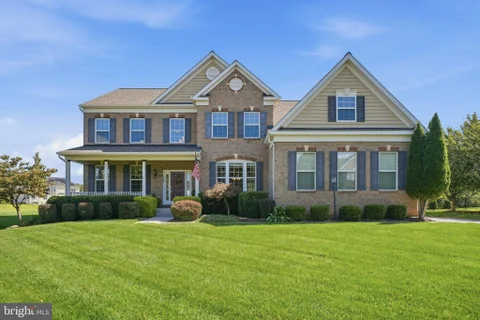
Set on a private 1.1 acre lot in the sought-after Belle Haven Estates community, this meticulously maintained Colonial invites you into a lifestyle of space, comfort, and effortless elegance. Offering 4,578 square feet above grade plus an additional 800 finished square feet on the lower level - 5,378 total finished square feet - this is a home built for both grand entertaining and quiet everyday living. A covered front porch overlooks the beautifully landscaped yard, setting a warm and welcoming tone before you even step inside. Enter through a dramatic two-story foyer that immediately signals the caliber of the home to come, with an upper-level hallway overlooking both the foyer and the family room below, filling the heart of the home with light and a sense of openness at every turn. At the center of it all, the kitchen is designed for both everyday ease and effortless hosting - finished with granite countertops, a tiled backsplash, a gas cooktop, and a double wall oven. The island offers additional seating and becomes a natural gathering place, whether it's a quiet morning coffee or a lively evening with friends. The space flows seamlessly into the breakfast nook and family room, where a fireplace brings warmth and ambiance to every gathering, big or small. Also on the main level, a flexible 5th bedroom with a closet upgrade offers the freedom to shape the space around your life - a spacious home office, a welcoming guest room, or an in-law suite, whichever fits how you live. Upstairs, the primary suite is a private sanctuary designed for rest and renewal, complete with its own sitting area - an ideal escape for morning coffee, quiet reading, or working from home in comfort. The spa-inspired ensuite bathroom offers a corner soaking tub, dual vanity, and a glass-enclosed shower, all complemented by a huge walk-in closet built for a well-curated wardrobe. Three additional bedrooms complete the upper level, offering comfortable, private space for family or guests. Two share an amply sized full bathroom, while the fourth enjoys the luxury of its own private ensuite. Downstairs, the finished lower level extends the home's living space with a family room made for movie nights and relaxed weekends, complete with an electric fireplace, pre-wiring for a full surround sound system and large-screen TV, and roughed plumbed for a wet bar. A full bathroom and a potential 6th bedroom, already fitted with an egress window ladder, add valuable flexibility for guests, multigenerational living, or a private retreat of your own design. Step outside, and the entertaining continues. The stone patio, finished to complement the home's exterior, is anchored by a built-in grille and a dedicated bar area with space for a refrigerator and storage for all your outdoor essentials - an entertainer's dream ready to enjoy the moment you move in. Thoughtful details continue throughout: rich hardwood flooring across most of the main level, plush wall-to-wall carpet in the family room and upper level, and durable LVP flooring on the lower level. An oversized three-car garage offers ample room for vehicles and outdoor gear, while an invisible pet fence means the 1.1-acre grounds are ready for four-legged family members from day one. Major systems have been thoughtfully maintained for lasting peace of mind: a new roof installed in 2025, a new well pump in 2024, and a new main-floor heating system in 2023, all three with a transferable warranty. The home also has a active Radon mitigation system installed. Nestled in Belle Haven Estates, this home offers the rare combination of privacy, space, and convenience - all within reach of Howard County's top-rated schools and commuter routes. Come experience the lifestyle this home was built for. Schedule your private tour today.
 Courtesy: The KW Collective
Discover the space to live, entertain, and unwind on 1.01 picturesque acres in Woodbine! Situated in the desirable Winfield area, this all-brick ranch home offers nearly 2,000 square feet of main-level living, beautiful countryside views, and an inviting layout with room for everyone to enjoy. Step inside to a sun-filled living room featuring a beautiful brick fireplace and an expansive picture window overlooking the front lawn. The generously sized family room offers another comfortable gathering space, while the spacious dining room welcomes you with exposed brick and large windows framing the scenic backyard. Whether hosting friends, gathering for the holidays, or enjoying a quiet evening at home, you'll appreciate the versatility of these inviting living spaces. The spacious kitchen connects conveniently to the home's gathering areas, while three bedrooms and two full bathrooms offer comfortable accommodations. Main-level laundry, a convenient mudroom, abundant closet space, and an oversized attached two-car garage make everyday living that much easier. Outside, enjoy over an acre of beautiful grounds with mature landscaping, open lawn, and peaceful views of the surrounding countryside. Imagine mornings on the covered front porch, afternoons spent gardening, or evenings entertaining while taking in the scenery. With generous living spaces, an expansive property, and the convenience of single-level living, this Woodbine home offers the room and setting to make the most of every day.
A rare opportunity in one of Western Howard County's most desirable settings! Tucked away at the end of a quiet cul-de-sac, this beautifully updated home is situated on a private 1.06-acre homesite backing to woods and open farmland** Offering over 4,200 finished square feet on three levels - this Home features 5 bedrooms, 3.5 baths and an updated open Kitchen adjoining the comfortable Family Room Setting / Formal Living & Dining Room / Main Level Office & Two-Story Entry Foyer ** Step outside to the newer screened porch and deck overlooking the peaceful backyard - the perfect setting for relaxing, entertaining and enjoying the surrounding treed privacy** Upstairs - The spacious primary suite features a beautifully renovated bathroom & new primary custom closet system along with Three Additional Bedrooms ** The Fully Finished walkout lower level adds tremendous flexibility with a large "L" shaped recreation room/ fifth bedroom/ full bathroom and second kitchen - ideal for guests/ extended family/ entertaining or additional living space** Recent Major improvements include a new roof/ updated screened porch and decking areas/ foundation drainage improvements/ flagstone front walkway/ new garage doors/ updated exterior lighting/ additional parking & fresh interior paint** Enjoy the privacy and space of country living while remaining convenient to Western Howard County amenities and commuter routes ** No HOA Fees ** Glenwood Middle and Glenelg High School ** Quick closing available!
Welcome to 2970 Jennings Chapel Road, a charming home set on almost an acre in Woodbine. Surrounded by mature trees and an expansive lawn, this property offers a peaceful setting with plenty of space to enjoy both indoors and out. A covered front porch welcomes you into a bright and inviting interior filled with natural light. The main level features comfortable living and dining spaces along with a spacious kitchen offering abundant cabinetry, generous counter space and a large peninsula with seating - creating an easy gathering place for meals, conversation and entertaining. The primary bedroom and two secondary bedrooms are on this floor. The home's flexible layout provides a variety of ways to use the space, while the upper level adds even more versatility with charming architectural details and room for an office, playroom, hobby space, guest area or cozy retreat. Step outside and enjoy almost an acre of usable yard framed by mature trees. There's room for gardens, outdoor games, gatherings around a fire pit or simply relaxing and enjoying the surroundings. The patio is ready for grilling and outdoor dining, while the covered front porch is an ideal spot for morning coffee or winding down at the end of the day. From quiet mornings on the porch to summer evenings in the backyard, 2970 Jennings Chapel Road offers the space and setting to enjoy a slower pace of life while remaining convenient to the surrounding Woodbine area. Full of character and possibilities, this is a home ready for its next chapter.
Welcome to this beautifully renovated 3-bedroom, 2-bath rancher set on nearly 1.5 private acres in Howard County, with picturesque views overlooking a neighboring horse farm. Extensively renovated in 2026, this move-in-ready home features a bright, open floor plan, refinished hardwood floors in the main living areas, and a renovated kitchen with a large center island and updated finishes. All three bedrooms are conveniently located on the main level, including a spacious primary suite with a private renovated bath, along with a second full bath and dedicated laundry room. Recent improvements include a new architectural shingle roof, new windows and gutters, fresh interior and exterior paint, updated flooring, refreshed landscaping, and a spray-foam insulated attic for improved comfort and energy efficiency. The home also features a heat pump with central air and propane backup. Enjoy peaceful, country-like surroundings, generous outdoor space, and beautiful pastoral views, all while remaining conveniently located in Howard County with access to the Howard County Public School System.
A private contemporary retreat on over five picturesque acres in the heart of Woodbine! This exceptional property offers the perfect blend of peaceful country living and modern convenience with 6 bedrooms, 4 full bathrooms, an expansive open floor plan, no HOA, and endless opportunities to enjoy both indoor and outdoor living. From the moment you step inside, you'll appreciate the soaring cathedral ceilings, exposed wood beams, abundant natural light, and beautiful hardwood floors that create a warm yet dramatic atmosphere. The thoughtfully designed mudroom provides everyday convenience with a main-level laundry area, full bath ideal for pool guests, butler's pantry with granite countertops, and direct access to the attached two-car garage. The beautifully updated kitchen is the heart of the home, featuring black stainless steel appliances, Silestone countertops, Ceramic flooring, with an open concept to the Family Room featuring a cozy wood burning stove, vaulted ceilings with exposed beams, and picturesque views overlooking the resort-style backyard. Whether hosting family gatherings or quiet evenings at home, this space was made to be enjoyed. The spacious living room showcases floor-to-ceiling windows, filling the home with natural light, along with a second wood-burning fireplace and sliding glass doors leading to a large private balcony where you can relax and take in the breathtaking views of the surrounding countryside. The main level also features four generously sized bedrooms, including an impressive primary suite with a large walk-in closet and a luxurious en-suite bath complete with a jetted soaking tub, double vanity, and separate shower. Two beautifully renovated bathrooms (2019) offer today's finishes, including quartz countertops, double vanities, and a custom multi-jet rain shower. The finished walkout lower level expands your living space with two additional bedrooms, a fourth full bath, an oversized family room with recessed lighting, Bose surround sound, access for a 3rd fireplace or wood/Pellet stove, abundant storage, and direct access to the private patio and backyard oasis. Step outside and experience your own private resort. The spectacular lagoon-style heated in-ground pool is surrounded by mature trees and lush landscaping, creating the perfect setting for summer entertaining, weekend relaxation, or simply enjoying the peaceful surroundings. Significant updates include a new roof, and new siding with stone accents (2017), renovated bathrooms (2019), well pump (2024), chimney cap (May 2026), and fresh professional landscaping (June 2026). Offering the privacy of country living while remaining just minutes from major commuter routes, shopping, dining, and top-rated Howard County amenities, this one-of-a-kind property truly offers the best of both worlds. Be sure to explore the virtual tour and experience everything this remarkable home has to offer. An ADDED bonus: The property offers enough space for a future private driveway, should the new owner prefer their own dedicated entrance. Privacy. Space. Stunning views. Resort-style amenities. This is more than a home - it's a lifestyle."
Experience refined luxury living with this exceptional estate residence nestled within the highly sought-after Linden Grove community. Perfectly positioned on a private 1.244-acre homesite, this meticulously maintained home offers an unparalleled blend of elegance, comfort, and functionality. A welcoming covered front porch sets the tone for the impressive interior, where oversized windows fill the open-concept design with an abundance of natural light. At the heart of the home is a spectacular Chef's Kitchen featuring an expansive 12' x 5' island with full-depth cabinetry on both sides with seating for five that is beautifully lit by 3 gorgeous Hubbardton Forge pendant lights. An oversized walk-in pantry completes this gourmet kitchen. Adjacent to the kitchen, a versatile flex room features granite countertops, a built-in desk, and ample upper and lower cabinetry with under-cabinet lighting, providing the perfect space for countertop appliances, additional prep area, and extra storage. A generous mudroom-style drop zone adds exceptional organization and convenience. The open floorpan is ideal for entertaining. The dramatic great room is highlighted by 12-foot multi-panel stacking glass doors that seamlessly connect the interior to a luxurious screened porch complete with a stone-surround gas fireplace and ceiling fan. The porch leads to a spacious open deck which offers the perfect setting for outdoor dining and entertaining while overlooking the meticulously maintained flat backyard. The thoughtfully designed second-floor layout features a spacious loft, a private guest suite with its own full bath, a Jack-and-Jill bath shared by Bedrooms 2 and 3, a conveniently located laundry room, three linen closets, and walk-in closets throughout. The expansive primary suite provides space for a sitting area and is complemented by a custom walk-in closet and an elegant spa-inspired bathroom, creating a true owner's retreat. The fully finished lower level offers expansive living areas for fitness, relaxation and entertaining with a convenient walkout to the backyard. A covered patio with a weatherproof ceiling creates a smooth transition between indoor and outdoor living. The level also includes a tucked-away wine cellar, powder room and two generously sized storage rooms. Additional luxury amenities include a propane powered generator, residential fire suppression system, raised garden beds with programmable irrigation, and a 3-car garage with epoxied floors. Residents enjoy the award-winning Howard County School System and convenient access to nearby parks, trails, athletic fields, pickleball and basketball courts, playgrounds, library, and community center. Ideally located with easy access to Baltimore, Washington, D.C., Frederick, and major commuter routes. This remarkable home offers luxury living at its finest.
Welcome to 1420 Daisy Road, known locally as Walnut Hill, a living piece of American history nestled in the horse country of western Howard County, circa 1776. Walnut Hill is more than a home with history; its story is rooted in the red Maryland clay, its original log cabin bones, and locally quarried stone. Every brushstroke, molding, and wood panel was thoughtfully selected to honor the home's Revolutionary-era origins. Perched gently above the surrounding countryside, Walnut Hill overlooks a patchwork of farm fields and the heirloom walnut trees that inspired the estate's name. Upon entering the home, you are greeted by an enchanting living room showcasing original log cabin construction, remarkable beamed ceilings, and stacked and notched log walls. The grand dining room features custom crown molding, rich wood wainscoting, a brass chandelier with a ceiling medallion, and an impressive fireplace accented by brass sconces. The main level is complete with a kitchen, a full bathroom, and a cedar closet. Upstairs, three bright bedrooms are served by a remodeled full bathroom finished with porcelain tile and contemporary fixtures. A large upper-level den centered around a beautifully framed period fireplace offers flexible living space ideal for a library, study, or sitting room. Situated on a 43,342 square foot lot with heirloom walnut trees and sweeping countryside vistas, this one-of-a-kind property is a peaceful retreat steeped in history. Located in the scenic countryside of western Howard County, Woodbine is known for its rolling farmland, equestrian estates, and serene rural setting with convenient access to Baltimore, Washington, D.C., Frederick, and Columbia. Nearby are local restaurants, farm markets, parks, and outdoor recreation, including Western Regional Park and Piney Run Park. The property is served by highly regarded Howard County schools, including Lisbon Elementary, Glenwood Middle, and Glenelg High School.
Come see your new home today! Nestled in the heart of Woodbine, this beautifully maintained 5-bedroom, 3.5-bath home sits on a peaceful 1-acre lot offering the perfect blend of comfort, flexibility, and country charm. Featuring a fully renovated kitchen, renovated master bathroom, brand-new roof, updated light fixtures and paint throughout all three levels, new LVP flooring in the basement and main level foyer, this move-in ready home also includes a private in-law suite with a convenient kitchenette - ideal for multigenerational living, guests, or added rental potential. Enjoy tranquil country living with plenty of space to relax, entertain, and unwind.
Discover the potential of this stunning new construction home, thoughtfully designed to meet the needs of modern living. Set on a generous 2.85-acre lot, This property offers a cleared and level landscape, perfect for outdoor activities, gardening, or simply enjoying the serene surroundings. With four spacious bedrooms and three and a half bathrooms, this home is designed for comfort and functionality. The daylight basement, featuring a walkout level, provides endless possibilities for customization, whether you envision a cozy family room, a home gym, or additional guest space. The rough bath plumbing is already in place, making it easy to create your dream retreat. As you explore the property, you'll be captivated by the panoramic views that stretch across the horizon, offering a picturesque backdrop for your daily life. The architectural style, inspired by Federal design, adds a touch of elegance and timeless charm to the home. An attached two-car garage ensures ample parking and storage, while the excellent condition of the construction materials promises durability and peace of mind. This home is not just a place to live; it's a canvas for your future. Embrace the opportunity to create lasting memories in a space that reflects your unique style and aspirations. Don't miss out on the chance to make this beautiful property your own!
Build your dream home on this stunning 11-acre property with a rare combination of privacy and community access. Tucked away with a private driveway that connects to the desirable Harrison Hills subdivision in Woodbine, this lot offers the best of both worlds. Existing well, septic, and electric are already installed, saving time and cost. Bring your own builder or work with one of ours to create a fully customized home. Endless possibilities in a peaceful, scenic setting while still close to everyday conveniences. TO BE BUILT. Vacant Lot.
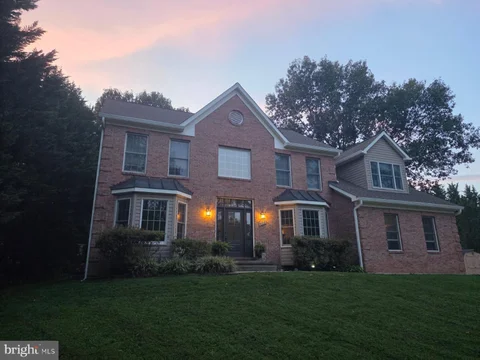
PRICE ADJUSTMENT!!! WELCOME HOME TO THE HIGHLY SOUGHT-AFTER COMMUNITY OF PLEASANT RIDGE. THIS WELL-MAINTAINED, ALL-BRICK, 3-BEDROOM, 2.5-BATH HOME SITS ON 2.18 ACRES AND OFFERS AN OPPORTUNITY TO CREATE YOUR DREAM HOME WHILE ENJOYING THE PRIVACY AND CHARM OF COUNTRY LIVING.FEATURING OVER 3,100 SQUARE FEET, THIS HOME SHOWCASES BEAUTIFULLY MAINTAINED ORIGINAL HARDWOOD FLOORING THROUGHOUT THE MAIN LEVEL. THE SUN-FILLED LIVING ROOM FEATURES VAULTED CEILINGS, CEILING FANS, AND A LARGE BAY WINDOW THAT BRINGS IN AN ABUNDANCE OF NATURAL LIGHT. THE SPACIOUS PRIMARY SUITE OFFERS A PRIVATE BATHROOM. THE LOWER LEVEL INCLUDES A COZY WOOD-BURNING FIREPLACE FOR THOSE WINTER MONTHS, AS WELL AS A HALF BATH FOR GUESTS. WITH ITS BLANK CANVAS, THE LOWER LEVEL ALSO OFFERS THE POTENTIAL FOR AN ADDITIONAL BEDROOM. SLIDING GLASS DOORS OPEN TO A BACKYARD RETREAT, COMPLETE WITH AN IN-GROUND SWIMMING POOL AND POOL HOUSE. THE LEVEL YARD IS IDEAL FOR GARDENING, ENTERTAINING, OR SIMPLY RELAXING OUTDOORS. MAJOR SYSTEMS, INCLUDING THE ROOF, WELL, AND SEPTIC SYSTEM, HAVE BEEN MAINTAINED. ADDITIONALLY, THE HOME FEATURES A 2-CAR GARAGE WITH AMPLE SPACE FOR PARKING AND STORAGE. THIS PROPERTY OFFERS A PEACEFUL SETTING WITH ROLLING LANDSCAPES AND A TRUE SENSE OF TRANQUILITY. WHETHER YOU ARE LOOKING TO RENOVATE, CUSTOMIZE, OR INVEST, THIS IS A UNIQUE OPPORTUNITY TO OWN A HOME ON ACREAGE IN ONE OF CARROLL COUNTY'S MOST SOUGHT-AFTER LOCATIONS AT AN EXCEPTIONAL VALUE. COME TOUR THIS BEAUTIFUL HOME TODAY!
Welcome to 1687 Village Green Drive in Woodbine, MD! This stunning five-bedroom,three-and-a-half bath home combines traditional elegance with modern comfort. Step inside to find beautiful crown molding throughout the 1st floor and a spacious combination kitchen and dining area, perfect for entertaining. The cozy family room, complete with a gas fireplace, creates a warm and inviting atmosphere. the primery luxurious suite has a full bath with spa-like elements includes separate vanities and a generous walk-in closet. Of the 3 other bedrooms upstairs, one bedroom has built-in shelving with a window bench seating area with storage below. The second bathroom on the second floor has dual vanities. completely beautiful finished basement, you will be amazed at the elegant entertainment room. outside, you'll enjoy a sparkling heated pool, perfect for relaxation, and the outside is an entertainer's delight, with a beautiful fire pit and seating area perfect for relaxing and watching the sunrise or sunset. Don't miss the chance to make this exceptional property your own!
Courtesy: Compass
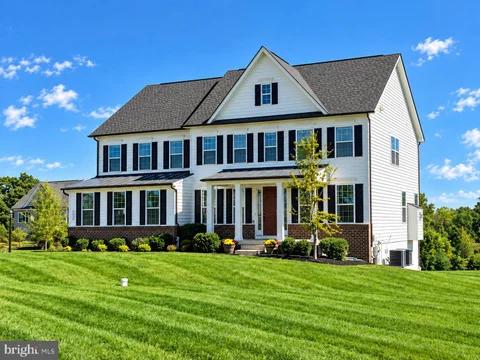
Nestled on a picturesque 1.15-acre lot, this to-be-built custom home by Catonsville Homes features the exquisite Chapel Hill II model, offering a perfect blend of luxury and comfort. Boasting an impressive 4,960 square feet above grade, this home is adorned with high-end upgrades and thoughtful design elements throughout. The exterior welcomes you with a charming wrap-around front porch accented by stone to grade and board and batten siding, with vinyl shake accents gracing the gables at the front. A three-car garage and rear covered porch provide both convenience and ample outdoor enjoyment spaces. Inside, you'll find an open and bright, open layout. Both first and second floors feature a family room, ideal for both relaxation and entertaining. A striking double glass front entry door adds to the home's elegance and curb appeal. The heart of the home is the large chef's kitchen, equipped with upgraded cabinets, countertops, under-cabinet lighting, and a stunning 4' x 10' island. The beautifully designed mudroom offers a bench with shiplap and hooks for added functionality. The family room is enhanced with stained beams and an inviting raised stone hearth fireplace with stone facing. Luxurious hardwood floors flow throughout the first floor and upstairs hall, creating a warm and timeless aesthetic. Retreat to the upgraded primary suite, featuring a freestanding tub and a spa-like shower with a tile floor, walls, seat, and frameless shower door. All bedrooms are thoughtfully designed with en suite bathrooms for ultimate privacy and convenience. This is not a base price listing; it includes numerous upgrades and customizations to ensure a truly unique and personalized home. Don't miss the opportunity to build your dream home with Catonsville Homes in western Howard County.
Courtesy: Compass
Introducing Catonsville Homes in Woodbine! Catonsville Homes proudly presents the Ryleigh floorplan, which will be meticulously crafted on a spacious 1.118-acre homesite. As you approach, you'll be drawn in by the inviting full porch, featuring a stylish metal seam roof, complemented by a stone-to-grade front and premium vinyl siding. The property also boasts a practical 3-car garage for your convenience. Step inside to discover an inviting open first floor layout. The gourmet kitchen is a culinary enthusiast's dream, complete with a large island, upgraded countertops, and a walk-in pantry. Start your day in the bright morning room or unwind in the expansive family room, which includes a gas fireplace adorned with a shiplap surround. The main level features a full bath and a separate powder room, adding convenience and versatility to your living space. The mudroom conveniently features built-in cubbies and a handy drop zone. On the second level, you'll find 4 bedrooms and 4 baths, highlighted by a luxurious primary bedroom suite complete with a spa-like bath. The walk-in laundry room adds everyday convenience. This home seamlessly combines modern comfort with timeless elegance, delivering an exceptional living experience in a picturesque setting. Don't miss the chance to make this remarkable home your own!

Copyright © 2026 Bright MLS Inc. 

Website designed by Constellation1, a division of Constellation Web Solutions, Inc.